
BEDS3
BATHS2 full
SQUARE FEET1,434
MLS#5112706
STATUSActive
PROPERTY TYPEResidential - Single Family
SCHOOLKearsarge Sch Dst SAU #65
Listing Courtesy of:
NH Brokerage LLC
Agency Phone: 800-335-9022
Associate Name: Mary Duquette

Property Description
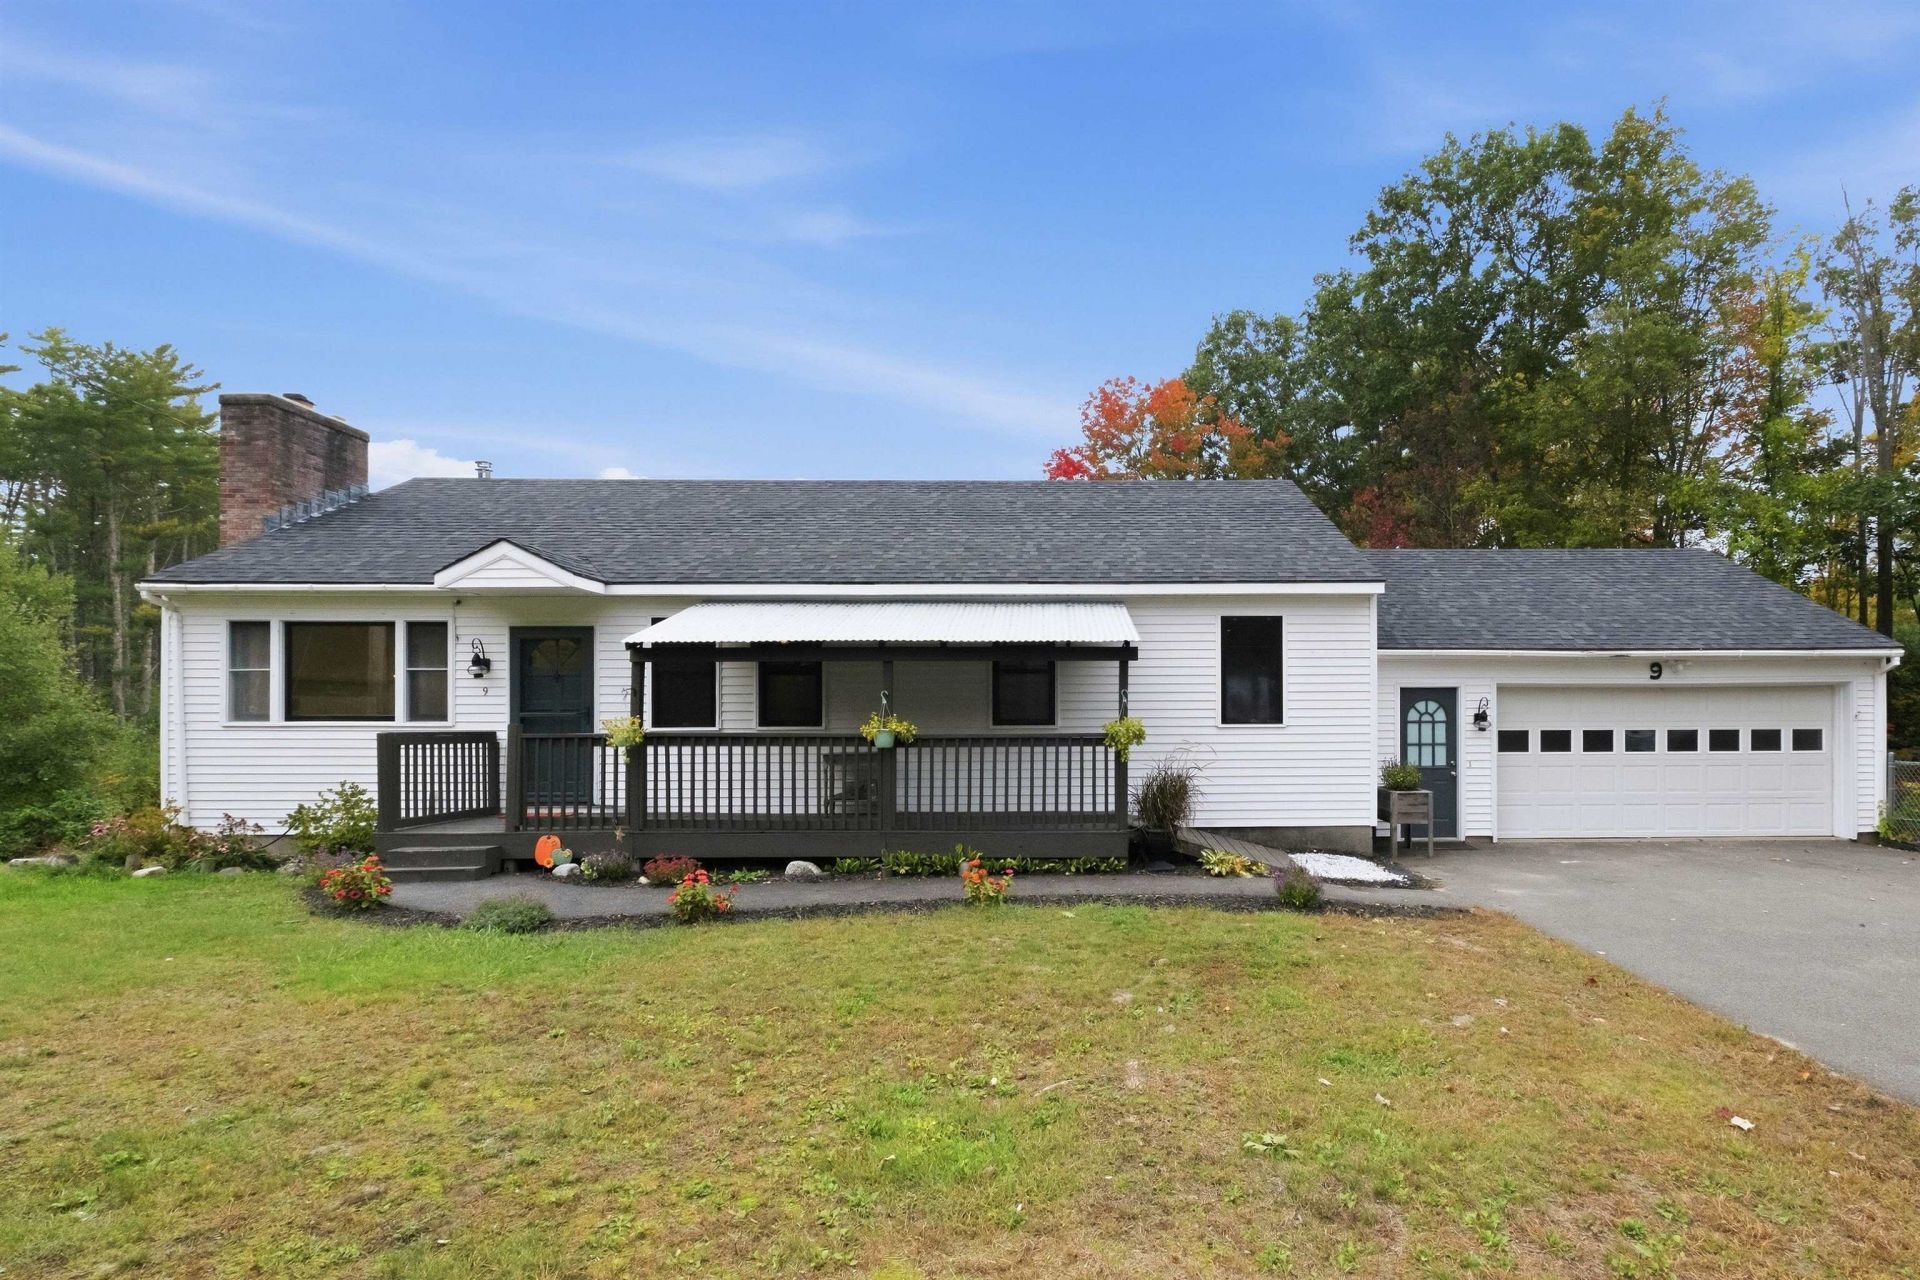
NEW LOWER PRICE, WORTH A SECOND LOOK! Welcome to this beautifully updated ranch in scenic Sutton, New Hampshire, set on 2.65 acres off quiet Route 114. Enjoy comfortable one-level living with three bedrooms, two full baths, first-floor laundry, a bright sunroom, and a spacious deck with partial mountain views. The gorgeous, newly renovated kitchen is the heart of the home and a chef's dream, with a fresh, modern feel that's ideal for everyday living and entertaining. A large picture window above the sink fills the space with natural light and a lovely view, making even everyday chores more enjoyable. Enjoy the best of New Hampshire living with nearby lakes, ski mountains, snowmobile trails, and year-round recreation. Cozy up on cold winter nights after a day on the slopes, unwind in the sunroom, take in the views from the deck, or enjoy the country setting from the covered front porch. The two-car attached garage offers direct entry into the home, so there's no need to step outside in the rain or snow. The walkout basement offers excellent potential for additional living space, with a walkout door, windows for natural light, and a wood stove hookup already in place, ready for your finishing touches. Outside, the spacious yard includes a fenced area that's perfect for pets, plus space for gardening or creating your own small homestead. With country living, beautiful views, and convenient access to the lakes and mountains of the Lake Sunapee/Kearsarge region, this Sutton ranch is ready to be enjoyed in every season. Call today to schedule your private showing!
Property Features
Property Type: Residential - Single Family
Basement: Yes
Basement: Basement Stairs, Concrete, Daylight, Interior Stairs, Walkout
Cooling: Mini Split
Fenced: Yes
Garage: 2 car attached
Heating: Hot Water
Home Style: Ranch
Lot Size: 2.65 Acres
Roof Type: Asphalt Shingle
Stories: 1.0
Taxes: $6,922
Year Built: 1981
Amenities
Ceiling Fan
1 Fireplace
Kitchen Island
Primary BR w/ BA
Natural Light
Soaking Tub
Wood Stove Hook-up
1st Floor Laundry
Deck
Dog Fence
Covered Porch
Feature Descriptions
Accessibility: 1st Floor Bedroom, 1st Floor Full Bathroom, 1st Floor Laundry, Bathroom w/Tub, One-Level Home, Paved Parking, Zero-Step Entry Ramp
Appliances: Dishwasher, Microwave, Electric Range, Refrigerator
Baths Full: 2
Color: White
Construction: Wood Frame, Vinyl Siding
Days on Site: 30
Driveway: Paved
Electric: Circuit Breaker(s)
Exterior: Wood Frame, Vinyl Siding
Flood Zone: No
Flooring: Hardwood, Tile
Foundation: Poured Concrete
Lot: Landscaped, Level, Mountain View, Sloping, View, Near Skiing
Number of Rooms: 6
Parking: Auto Open, Direct Entry, Driveway, Garage, Off Street, Paved, Attached
Road Frontage: 326
Roads: Public Maintained Road
Sewer: 1000 Gallon, Leach Field, Private, Septic
Sq. Ft. Above Grade Finished: 1434
Sq. Ft. Total Finished: 1434
Total Stories: 1
Water: Drilled Well, Private
Zoning: Residential
Local Schools
High School: Kearsarge Regional HS
Middle School: Kearsarge Regional Middle Sch
Elementary School: Sutton Central School
School District: Kearsarge Sch Dst SAU #65
Listed By / Shown By
Listed By
Agency Name: NH Brokerage LLC
Agent Name: Mary Duquette
Agency Phone: 800-335-9022

Shown By
Agent Name: Cassandra Cordeiro
Agent Phone: (603) 716-3873
Agency Title: A House to Home Realty
Estimate Your Payment
Estimated Payment
$ 1,785.11 per month $1,068.27 Principal & Interest $576.83 Property Tax $140.00 Homeowner's Insurance
9 Route 114 | MLS# 5112706
This single family home located at 9 Route 114, Sutton, NH 03221 is currently listed for sale with an asking price of $480,000. This property was built in 1981 and has 3 bedrooms and 2 full baths with 1434 sq. ft. Route 114 is located within the Kearsarge Sch Dst SAU #65 school district. Search Sutton real estate on cassandracordeiro.ahousetohomerealty.com today.