
BEDS6
BATHS3 full
SQUARE FEET4,603
MLS#5116634
STATUSActive
PROPERTY TYPEResidential - Single Family
SCHOOLHillsboro-Deering SAU #34
Listing Courtesy of:
April Dunn Associates LLC
Agency Phone: 603-565-5921
Associate Name: April Dunn

Property Description
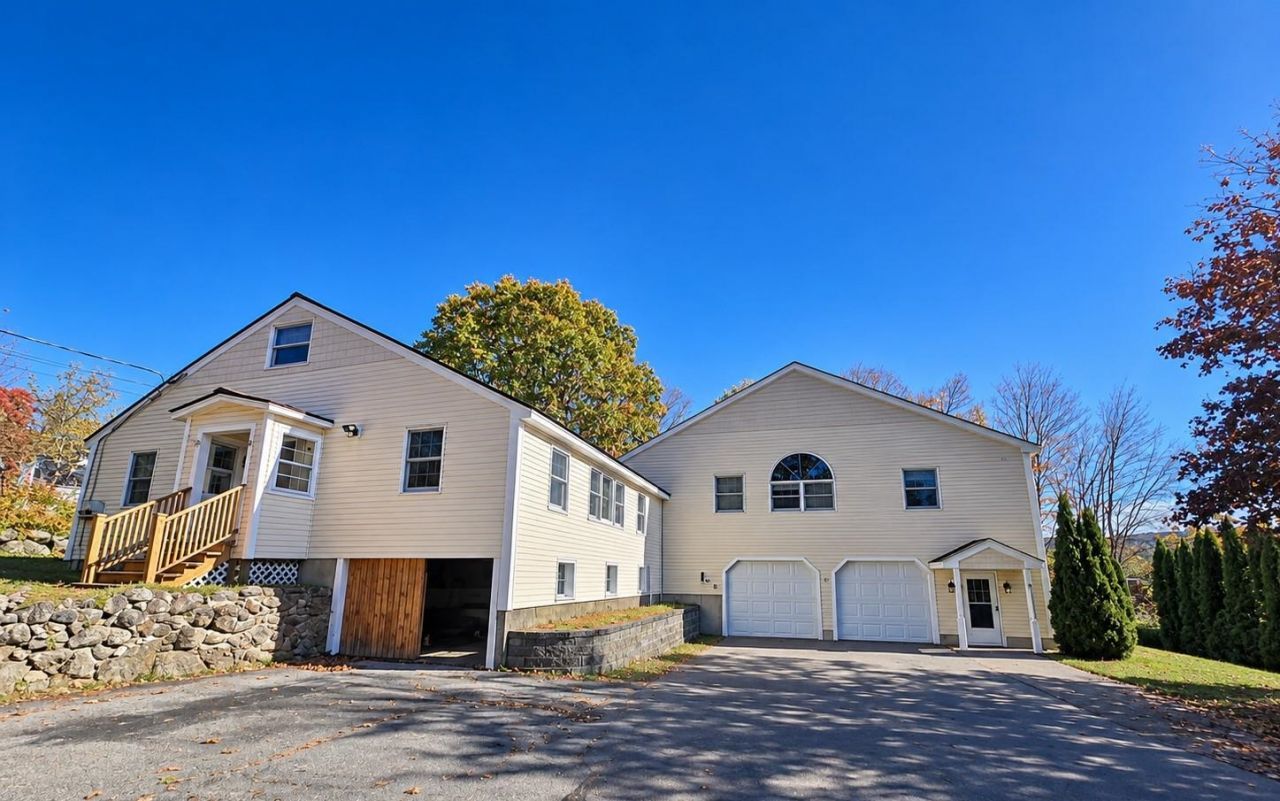
Two homes in One! Multigenerational Living at it's best! Rare opportunity- This New Englander char with modern day luxury! Whether you are looking for multi generational living, in-law apartment or rental opportunity to supplement your mortgage, this is perfect! 1958 Charming New Englander with garage, laundry and central ac, plus an impressive 2006 Contemporary 3 Bdrm 2 ba secondary living space with its open lay out, soaring cathedral ceilings, beautiful hardwood / bamboo floors, custom built in's, crown molding, solid wood doors and incredibly hand crafted finishes. The luxurious bathroom is a retreat of it's own with a custom tiled shower and jetted soaking tub. All radiant heat including in the oversized two car garage! And if you like to tinker - great separate workshop area and shed. Short walk to town, the river walk and baseball fields. Move right in!
Property Features
Property Type: Residential - Single Family
Basement: Yes
Basement: Full, Partially Finished
Cooling: Mini Split
Garage: 3
Heating: Baseboard, Radiant
Home Style: Contemporary, Multi-Family, New Englander, w/Addition
Lot Size: 0.60 Acres
Roof Type: Metal, Asphalt Shingle
Stories: 2.0
Taxes: $13,429
Year Built: 2006
Amenities
Blinds
Cathedral Ceiling
Dining Area
In-Law/ADU
In-Law Suite
Kitchen Island
Kitchen/Family
Primary BR w/ BA
Natural Light
Indoor Storage
Walk-in Closet
Whirlpool Tub
Programmable Thermostat
1st Floor Laundry
Basement Laundry
Deck
Garden Space
Outbuilding
Feature Descriptions
Accessibility: 1st Floor Bedroom, 1st Floor Full Bathroom, 1st Floor Hrd Surfce Flr, 1st Floor Laundry
Appliances: Dishwasher, Range Hood, Microwave, Refrigerator, Electric Stove
Baths Full: 3
Color: Cream
Construction: Vinyl Exterior
Driveway: Paved
Electric: Circuit Breaker(s)
Exterior: Vinyl Exterior
Flood Zone: No
Flooring: Bamboo, Carpet, Hardwood, Tile
Foundation: Block, Concrete
Lot: Near Shopping, Neighborhood
Number of Rooms: 11
Parking: Heated Garage, Garage
Roads: Public
Sewer: Public
Sq. Ft. Above Grade Finished: 4603
Sq. Ft. Total Finished: 4603
Total Stories: 2
Water: Public
Zoning: 03-ws
Room Sizes
Foyer: 12x19 Level - 1
Kitchen: 17x13 Level - 2
Dining Room: 08x13 Level - 2
Living Room: 27x25 Level - 2
Primary Bedroom: 22x13 Level - 2
Bedroom: 17x11 Level - 2
Bedroom with Bath: 28x15 Level - 1
Eat-in Kitchen: 12x14 Level - 1
Dining Room: 11x11 Level - 1
Living Room: 11x21 Level - 1
Bedroom: 12x19 Level - 1
Bathroom Full: 12x11 Level - 1
Local Schools
High School: Hillsboro-Deering High School
Middle School: Hillsboro-Deering Middle
Elementary School: Hillsboro-Deering Elementary
School District: Hillsboro-Deering SAU #34
Listed By / Shown By
Listed By
Agency Name: April Dunn Associates LLC
Agent Name: April Dunn
Agency Phone: 603-565-5921

Shown By
Agent Name: Cassandra Cordeiro
Agent Phone: (603) 716-3873
Agency Title: A House to Home Realty
Estimate Your Payment
Estimated Payment
$ 2,855.72 per month $1,535.42 Principal & Interest $1,119.08 Property Tax $201.22 Homeowner's Insurance
71 Preston Street | MLS# 5116634
This single family home located at 71 Preston Street, Hillsborough, NH 03244 is currently listed for sale with an asking price of $689,900. This property was built in 2006 and has 6 bedrooms and 3 full baths with 4603 sq. ft. Preston Street is located within the Hillsboro-Deering SAU #34 school district. Search Hillsborough real estate on cassandracordeiro.ahousetohomerealty.com today.