
BEDS2
BATHS1 full 1 partial
SQUARE FEET1,402
MLS#5100068
STATUSActive
PROPERTY TYPEResidential - Condominium
Listing Courtesy of:
Jill Co. Realty Group - Real Broker NH, LLC
Associate Name: Brittney Ardizzoni
Agency Contact: Cell: 603-531-0106

Property Description
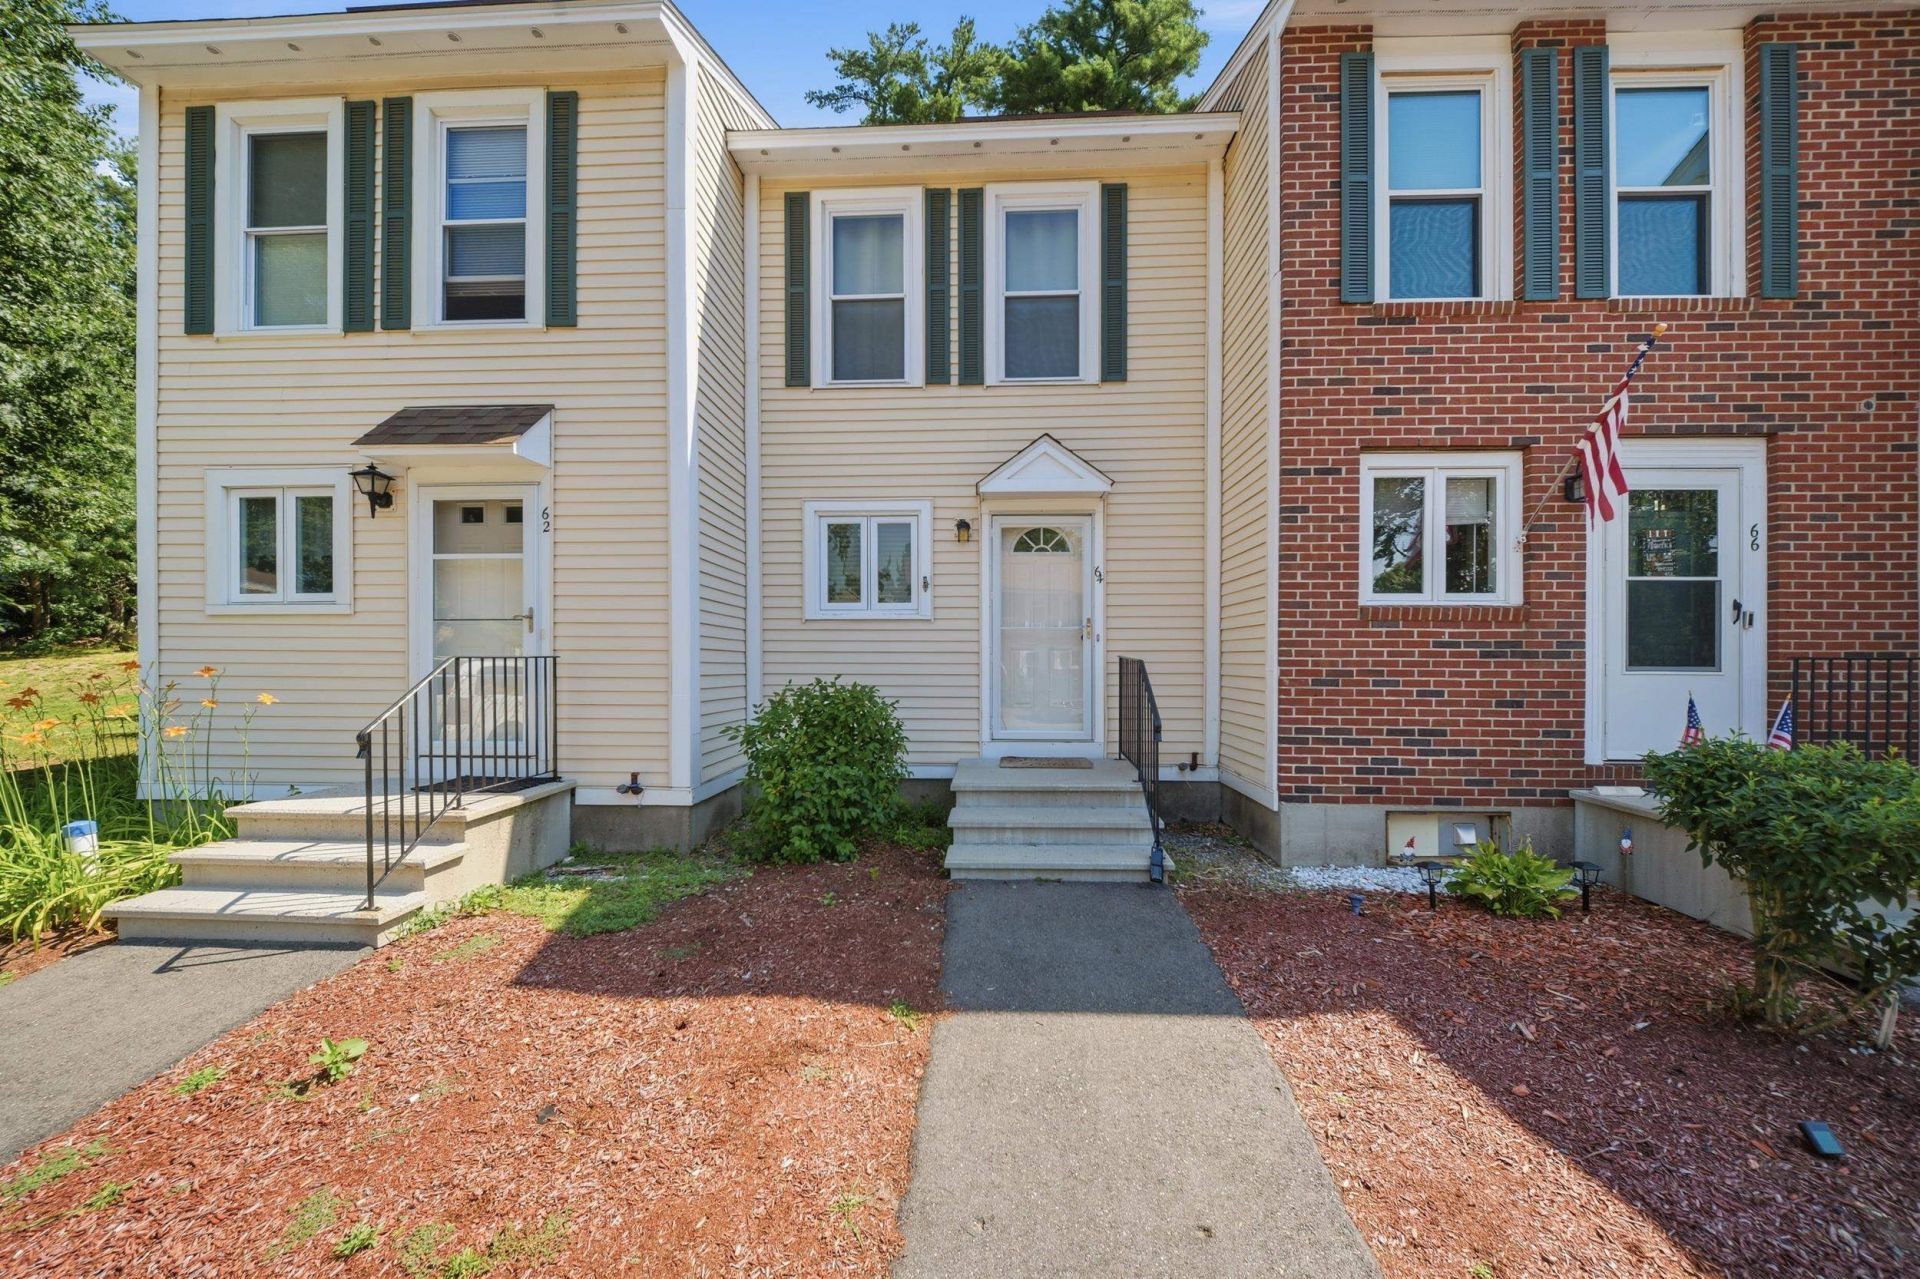
Open House Friday 7/17 from 4:30p - 6p! Welcome to the beautiful Webster Green community! This well-maintained 2-bedroom, 1.5-bath townhouse offers the perfect blend of style, comfort, and convenience. The updated bathrooms feature beautiful mosaic tile, while the bright and functional floor plan is complemented by a partially finished basement- ideal for a family room, home office, gym, or additional entertaining space. Enjoy peace of mind with recent major updates, including a new roof (2020), new hot water heater (2021), and replacement wall A/C unit (2024). Conveniently located just 4 minutes from Route 3 and only 12 minutes to Merrimack Premium Outlets, you'll also appreciate easy access to shopping, restaurants, and everyday conveniences. Webster Green residents enjoy amenities, including an in-ground pool and basketball court, making it easy to enjoy the lifestyle this neighborhood has to offer. Whether you're looking for your first home, downsizing, or simply seeking a low-maintenance lifestyle in a prime location, this move-in ready townhouse checks all the boxes. Quick closing possible-schedule your private showing today!
Property Features
Property Type: Residential - Condominium
Basement: Bulkhead, Concrete Floor, Partially Finished, Storage Space
Basement: Yes
Cooling: Wall AC Units
Heating: Oil, Hot Water
Home Style: Townhouse
Roof Type: Asphalt Shingle
Stories: 2.0
Taxes: $4,875
Year Built: 1986
Amenities
Ceiling Fan
Basement Laundry
Deck
Feature Descriptions
Amenities: In-Ground Pool , Tennis Court
Appliances: Dishwasher, Dryer, Microwave, Refrigerator, Washer, Electric Stove
Baths 1/2: 1
Baths Full: 1
Color: Cream
Construction: Wood Frame, Vinyl Siding
Construction Status: Existing
Days on Site: 2
Driveway: Common/Shared
Electric: Circuit Breaker(s)
Equipment: Smoke Detector
Exterior: Wood Frame, Vinyl Siding
Fee: $380/Monthly
Flood Zone: No
Flooring: Carpet, Laminate, Tile, Vinyl
Foundation: Concrete
Lot: Landscaped, Near Shopping, Neighborhood
Number of Rooms: 7
Parking: Assigned, Paved, Visitor
Roads: Association, Paved
Sewer: Public
Sq. Ft. Above Grade Finished: 1152
Sq. Ft. Below Grade Finished: 250
Sq. Ft. Total Finished: 1402
Total Stories: 2
Units: 4
Water: Public
Zoning: RESIDE
Listed By / Shown By
Listed By
Agency Name: Jill Co. Realty Group - Real Broker NH, LLC
Agency Contact: Cell: 603-531-0106
Agent Name: Brittney Ardizzoni

Shown By
Agent Name: Cassandra Cordeiro
Agent Phone: (603) 716-3873
Agency Title: A House to Home Realty
Estimate Your Payment
Estimated Payment
$ 1,287.03 per month $778.73 Principal & Interest $406.25 Property Tax $102.05 Homeowner's Insurance
64 Shelburne Road | MLS# 5100068
This condo located at 64 Shelburne Road, Merrimack, NH 03054 is currently listed for sale with an asking price of $349,900. This property was built in 1986 and has 2 bedrooms and 1 full and 1 partial baths with 1402 sq. ft. Search Merrimack real estate on cassandracordeiro.ahousetohomerealty.com today.