
BEDS4
BATHS2 full 1 partial
SQUARE FEET2,562
MLS#5116481
STATUSActive
PROPERTY TYPEResidential - Single Family
SCHOOLAmherst Sch District SAU #39
Listing Courtesy of:
Coldwell Banker Realty Bedford NH
Associate Name: Susanna Corriveau
Agency Contact: Cell: 603-566-6806

Property Description
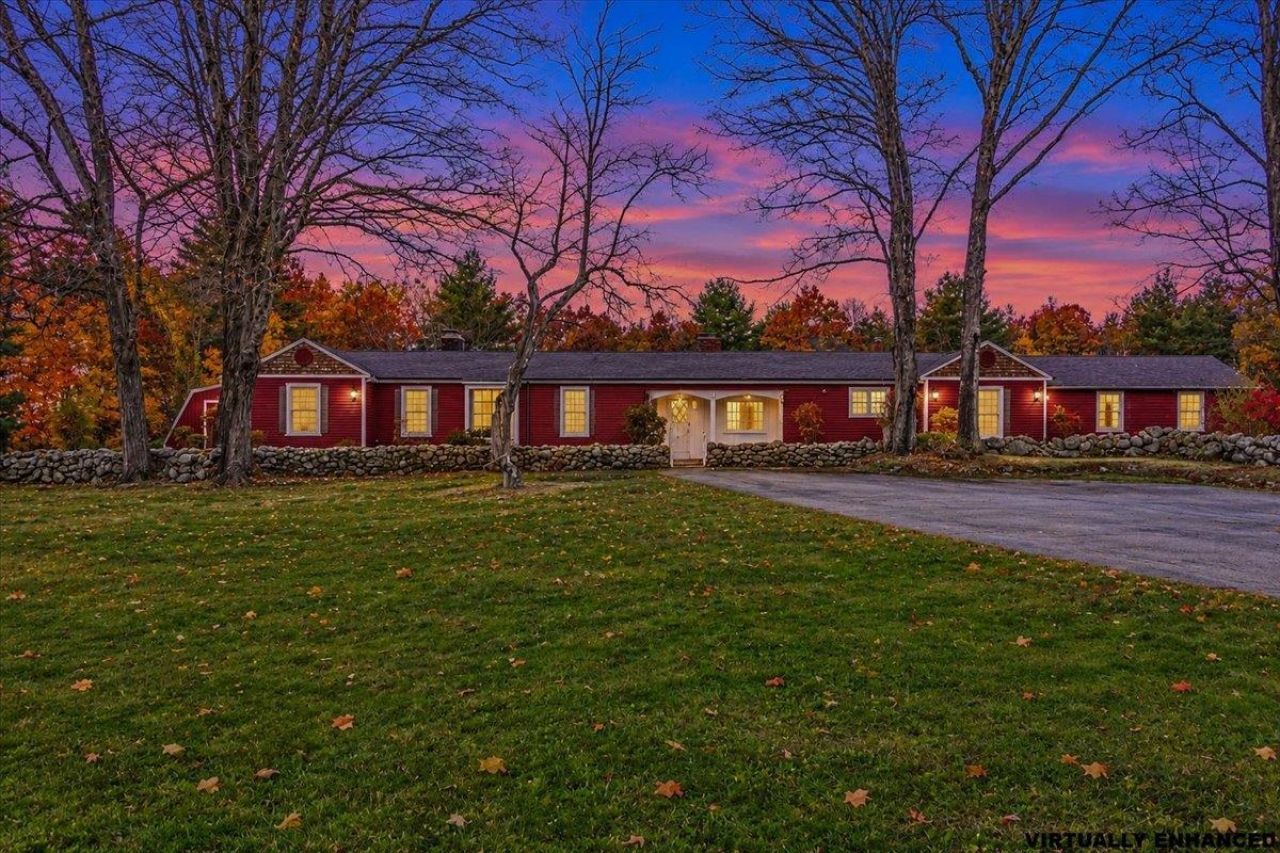
Nestled on 4.65 picturesque acres, this sprawling four-bedroom, three-bathroom ranch offers a unique combination of privacy, character, and endless potential. A quintessential New England setting welcomes you with mature trees, charming stone walls, a gated brick walkway, and expansive grounds framed by beautiful natural surroundings. Designed for both comfortable everyday living and entertaining, the property features an inground pool, pool shed, private tennis court, greenhouse, and two driveways. Whether you envision restoring its original charm or creating a completely refreshed retreat, the possibilities are abundant. Inside, the home's spacious layout offers a dedicated primary wing situated on the left side of the residence, providing a sense of privacy and separation. This retreat includes its own office or study, a generously sized bedroom with extensive built-ins, a walk-in closet, and an ensuite bathroom. Direct access to the rear patio and greenhouse adds to the uniqueness of this space. With generous living areas, distinctive architectural features, and an expansive outdoor setting, this property presents an exceptional canvas for buyers looking to bring their own vision and personal touches to life. Offered below assessed value, this estate presents an opportunity to invest in a property with substantial acreage, desirable amenities, and remarkable potential in Amherst. Bring your creativity, embrace the possibilities, and make this one-of-a-kind property your own! See Floor Plans & Video.
Property Features
Property Type: Residential - Single Family
Basement: Yes
Basement: Full, Storage Space, Unfinished
Cooling: Central AC
Garage: 2 car attached
Heating: Oil, Hot Water
Home Style: Ranch
Lot Size: 4.65 Acres
Roof Type: Asphalt Shingle
Stories: 1.0
Taxes: $12,134
Year Built: 1952
Amenities
Wood Fireplace
Primary BR w/ BA
Whirlpool Tub
Deck
Outbuilding
Patio
In-Ground Pool
Tennis Court
Greenhouse
Feature Descriptions
Appliances: Dishwasher, Microwave, Electric Range, Refrigerator
Baths 1/2: 1
Baths Full: 2
Construction: Wood Frame, Clapboard Exterior
Days on Site: 1
Driveway: Paved
Electric: 200+ Amp Service, Circuit Breaker(s)
Exterior: Wood Frame, Clapboard Exterior
Flood Zone: No
Flooring: Carpet, Hardwood, Tile
Foundation: Concrete
Lot: Landscaped, Wooded
Number of Rooms: 9
Parking: Auto Open, Direct Entry, Driveway, Garage, Attached
Roads: Paved, Public
Sewer: Private
Sq. Ft. Above Grade Finished: 2562
Sq. Ft. Total Finished: 2562
Total Stories: 1
Water: Private
Zoning: RR
Local Schools
High School: Souhegan High School
Middle School: Amherst Middle
Elementary School: Clark Elementary School
School District: Amherst Sch District SAU #39
Listed By / Shown By
Listed By
Agency Name: Coldwell Banker Realty Bedford NH
Agency Contact: Cell: 603-566-6806
Agent Name: Susanna Corriveau

Shown By
Agent Name: Cassandra Cordeiro
Agent Phone: (603) 716-3873
Agency Title: A House to Home Realty
Estimate Your Payment
Estimated Payment
$ 2,772.98 per month $1,557.67 Principal & Interest $1,011.17 Property Tax $204.14 Homeowner's Insurance
6 Roberge Drive | MLS# 5116481
This single family home located at 6 Roberge Drive, Amherst, NH 03031 is currently listed for sale with an asking price of $699,900. This property was built in 1952 and has 4 bedrooms and 2 full and 1 partial baths with 2562 sq. ft. Roberge Drive is located within the Amherst Sch District SAU #39 school district. Search Amherst real estate on cassandracordeiro.ahousetohomerealty.com today.