
BEDS2
BATHS2 full
SQUARE FEET1,940
MLS#5116451
STATUSActive
PROPERTY TYPEResidential - Single Family
SCHOOLClaremont Sch District SAU #6
Listing Courtesy of:
Century 21 Highview Realty
Associate Name: Ellen Usery
Agency Contact: Off: 603-542-7766

Property Description
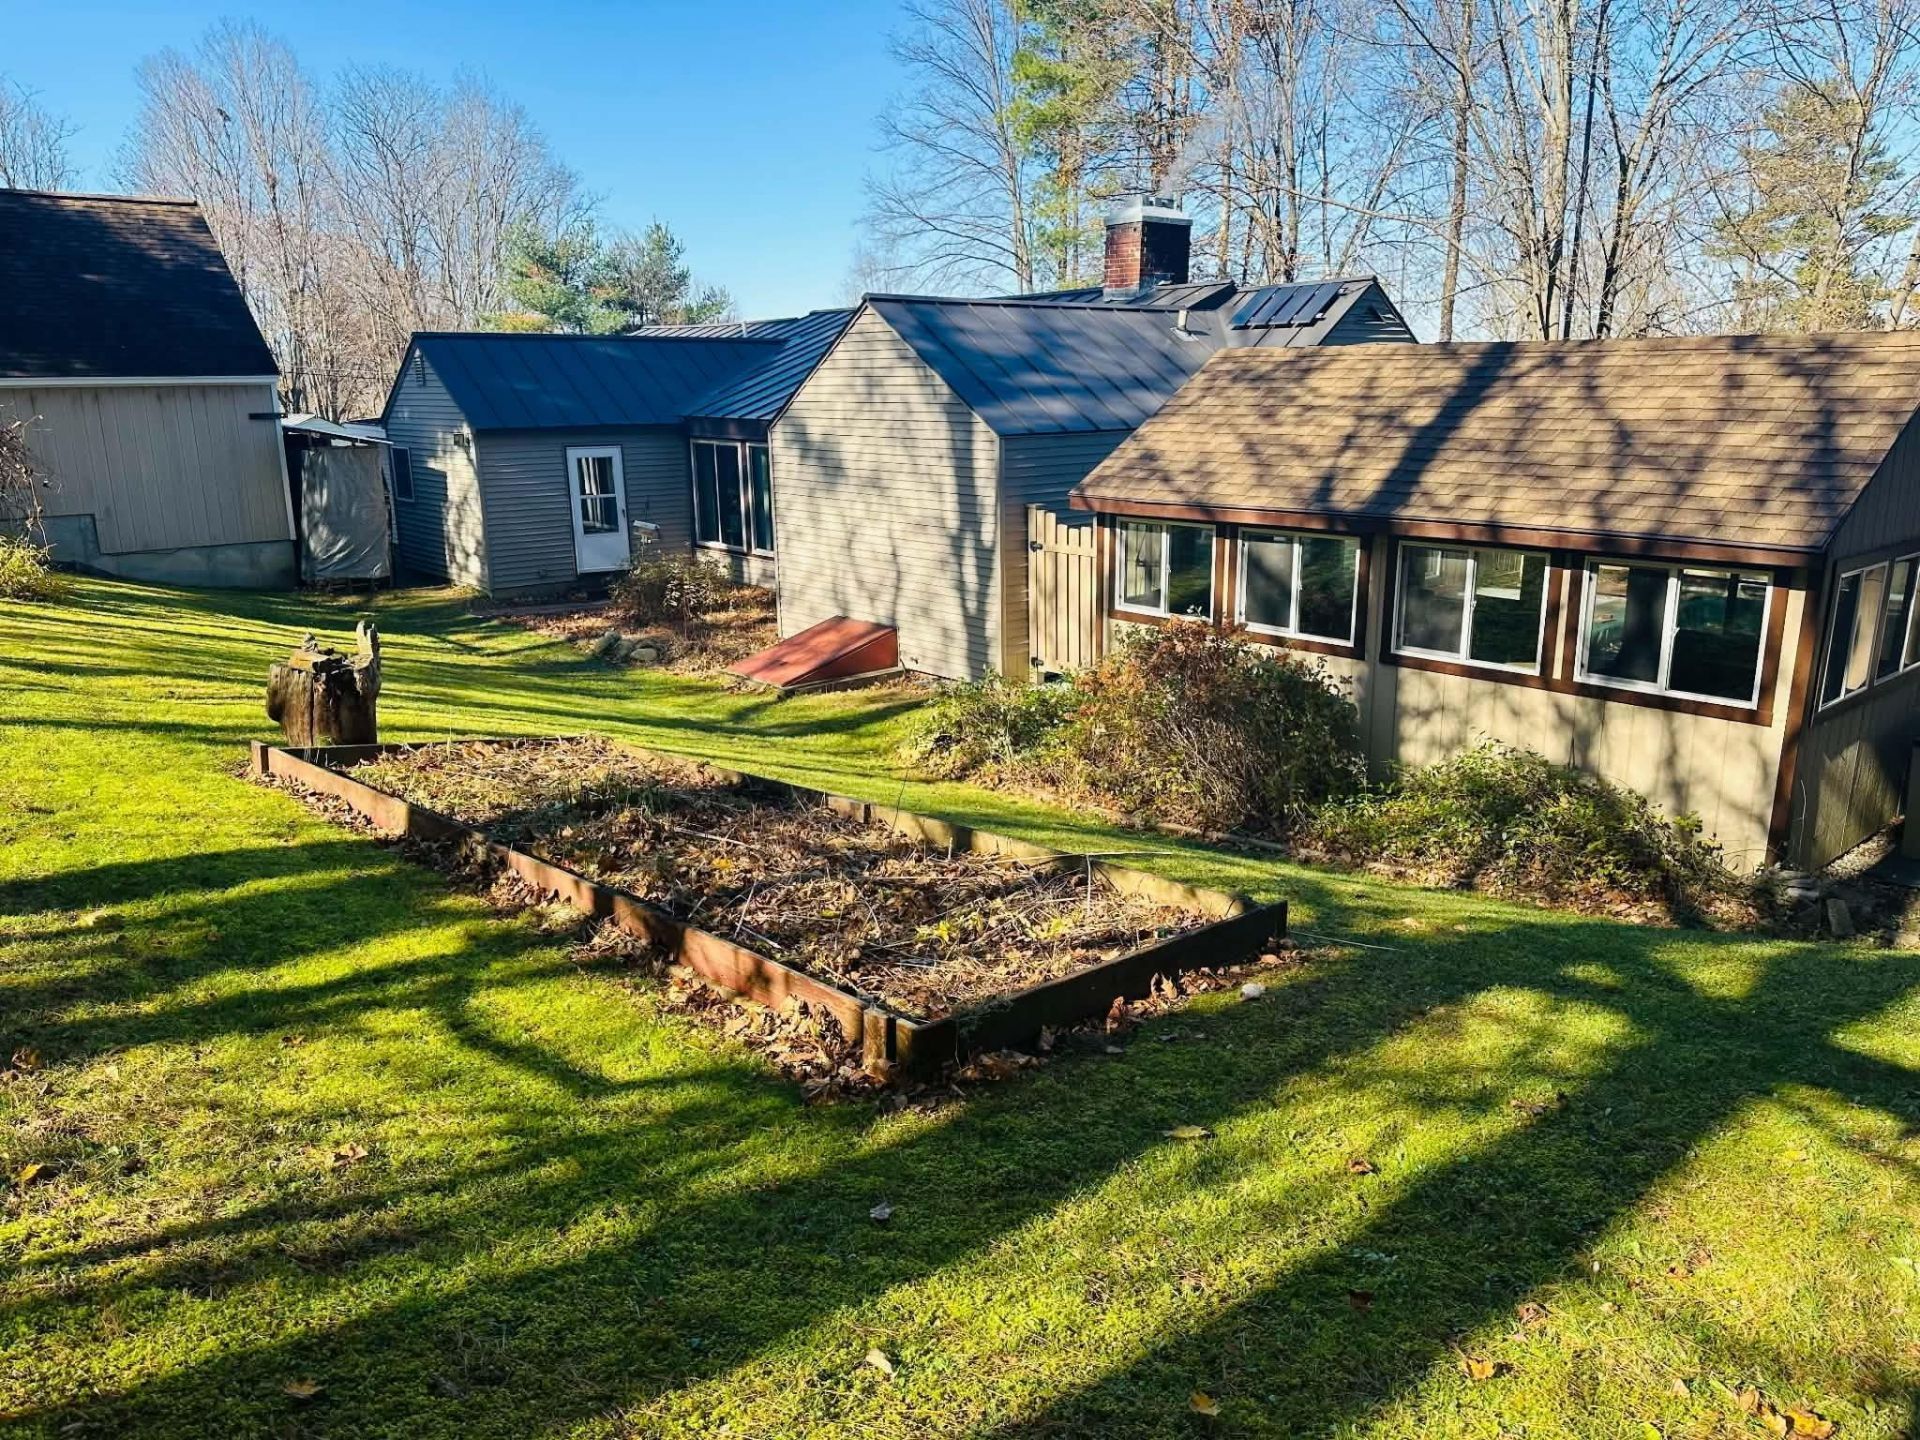
This home will make you smile! Beautifully appointed kitchen with granite counters and island with a dining area. Energy star appliances and heated floor. Just when you enter is a great multipurpose area with space for a huge tv, couches and has a second fridge and laundry area. The very large fireplaced living room/dining room has a cozy room off of it for a study or office or just a good place to curl up with a book and watch the snow falling. One ensuite bedroom could be the primary or you might want to have access to the full bath and the inground pool with a detached porch with electricity and internet and the hot tub from the second bedroom. IT COULD BE YOUR MASTER WING! Pool has a new fence and pump. the basement has tons of storage and is set up for storing wood for the wood furnace. Lots of other storage too. The detached two car insulated garage has room for a workshop and has an attic for even more storage. There is a 52 foot pad for your motor home beside the garage with electricity. There is a solar panel on the roof with two back up batteries. You can heat with the wood boiler or the oil boiler or both. A good amount of wood all ready to use in the basement. With oil prices please days...........
Property Features
Property Type: Residential - Single Family
Basement: Bulkhead, Concrete, Concrete Floor, Exterior Stairs, Exterior Access, Basement Stairs
Cooling: None
Fenced: Yes
Garage: 2
Heating: Oil, Baseboard, Hot Water, Wood Boiler
Home Style: Ranch
Lot Size: 0.31 Acres
Roof Type: Standing Seam
Stories: 1.0
Taxes: $8,234
Year Built: 1966
Amenities
Ceiling Fan
Dining Area
Fireplace Screens/Equip
Wood Fireplace
1 Fireplace
Kitchen/Dining
Laundry Hook-ups
Living/Dining
1st Floor Laundry
Attic with Pulldown
Partial Fence
Outbuilding
In-Ground Pool
Enclosed Porch
Storage
Feature Descriptions
Accessibility: 1st Floor 3/4 Bathroom, 1st Floor Bedroom, 1st Floor Full Bathroom, 1st Floor Hrd Surfce Flr, One-Level Home, 1st Floor Laundry
Appliances: ENERGY STAR Qual Dishwshr, Disposal, Dryer, Gas Range, Refrigerator, ENERGY STAR Qual Fridge, Washer, Domestic Water Heater, Exhaust Fan, Water Heater
Baths 3/4: 1
Baths Full: 1
Color: Tan
Construction: Wood Frame, Vinyl Siding
Days on Site: 2
Driveway: Paved
Electric: Circuit Breaker(s)
Exterior: Wood Frame, Vinyl Siding
Flood Zone: Unknown
Flooring: Carpet, Vinyl Plank
Foundation: Block, Concrete
Lot: Corner, Hilly, Landscaped, Trail/Near Trail, View, In Town, Near Skiing, Neighborhood
Number of Rooms: 7
Parking: Auto Open, Storage Above, Driveway, Garage, Parking Spaces 1 - 10, Paved, RV Access/Parking, Detached
Road Frontage: 109
Roads: Paved, Public Maintained Road
Sewer: Public
Sq. Ft. Above Grade Finished: 1940
Sq. Ft. Total Finished: 1940
Total Stories: 1
Water: Public
Zoning: CR1
Local Schools
High School: Stevens High School
Middle School: Claremont Middle School
Elementary School: Maple Avenue Elementary School
School District: Claremont Sch District SAU #6
Listed By / Shown By
Listed By
Agency Name: Century 21 Highview Realty
Agency Contact: Off: 603-542-7766
Agent Name: Ellen Usery

Shown By
Agent Name: Cassandra Cordeiro
Agent Phone: (603) 716-3873
Agency Title: A House to Home Realty
Estimate Your Payment
Estimated Payment
$ 1,629.88 per month $834.36 Principal & Interest $686.17 Property Tax $109.35 Homeowner's Insurance
6 Juniper Hill | MLS# 5116451
This single family home located at 6 Juniper Hill, Claremont, NH 03743 is currently listed for sale with an asking price of $374,900. This property was built in 1966 and has 2 bedrooms and 2 full baths with 1940 sq. ft. Juniper Hill is located within the Claremont Sch District SAU #6 school district. Search Claremont real estate on cassandracordeiro.ahousetohomerealty.com today.