
BEDS2
BATHS1 full
SQUARE FEET1,056
MLS#5115385
STATUSActive
PROPERTY TYPEResidential - Condominium
SUBDIVISIONTen Pines
Listing Courtesy of:
KW Coastal and Lakes Mountains Realty
Agency Phone: 603-610-8500
Associate Name: Alicia Goodwin

Property Description
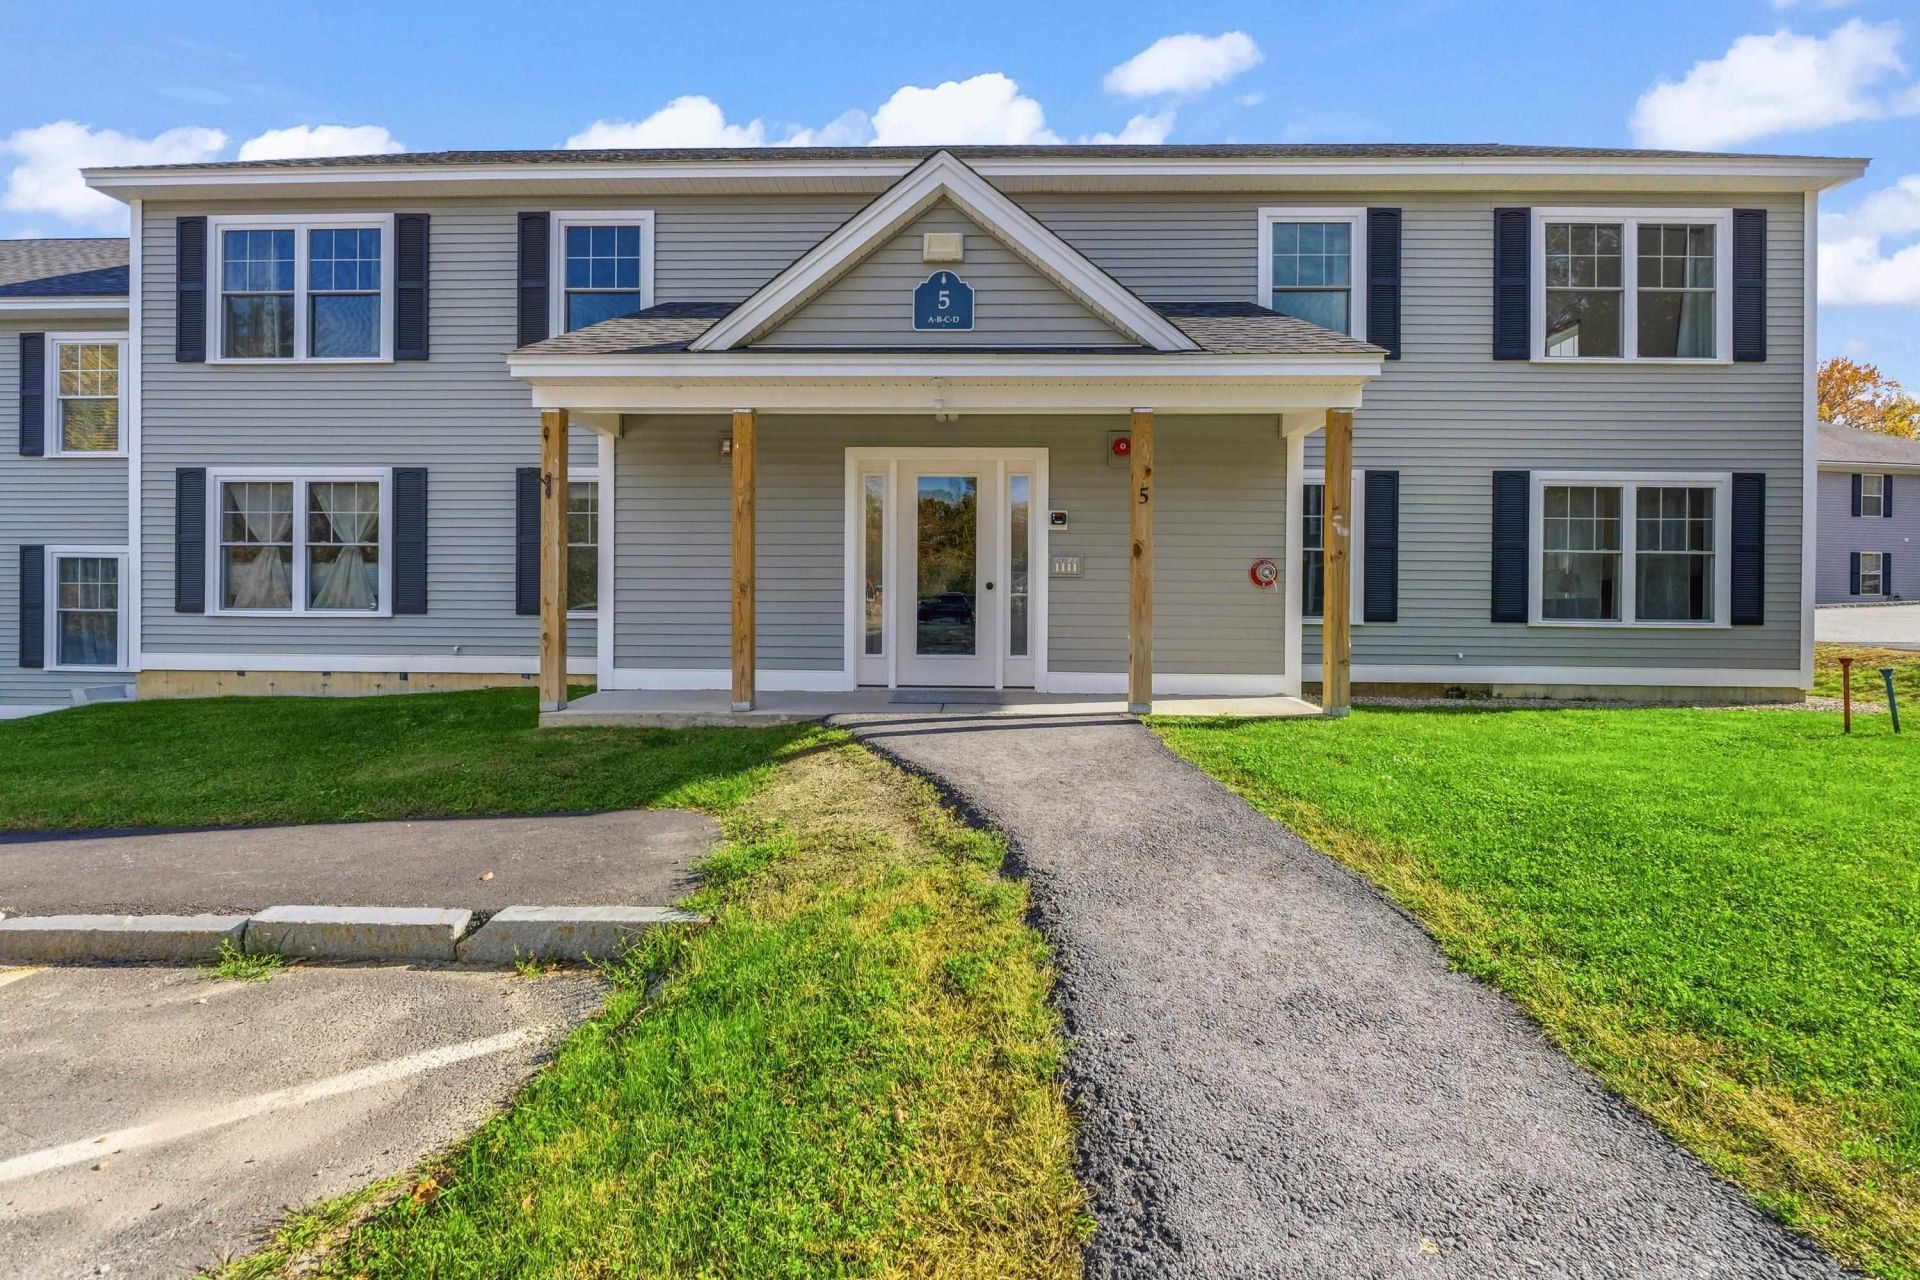
Ready to love where you live without all the work that comes with it? Welcome to this bright, inviting 2-bedroom, 1-bath condo, built in 2024! From the moment you walk in, you'll appreciate the natural light, modern finishes, and comfortable feel that make this home easy to settle into. Imagine spending less time worrying about home maintenance and more time enjoying the things you love. Whether you're ready to downsize, simplify, or start your next chapter, this home offers a wonderful opportunity to enjoy newer construction and a low-maintenance lifestyle. Conveniently located near major highways, shopping, dining, and everyday essentials, everything you need is close at hand. While this community is designed for 55+ living, buyers under 55 may also be eligible, subject to community guidelines and availability within the community's 20% allowance. Even better, this home is PRE-INSPECTED, giving you added peace of mind as you plan your next move. Come see how good easy living can feel!
Property Features
Property Type: Residential - Condominium
Cooling: Mini Split
Heating: Electric, Heat Pump
Home Style: Garden, New Englander
Roof Type: Asphalt Shingle
Stories: 1.0
Taxes: $4,344
Year Built: 2024
Amenities
Kitchen/Dining
Natural Light
1st Floor Laundry
Feature Descriptions
Appliances: ENERGY STAR Qual Dishwshr, Microwave, ENERGY STAR Qual Fridge, Electric Stove
Baths Full: 1
Construction: Wood Frame, Vinyl Exterior
Days on Site: 11
Driveway: Common/Shared, Paved
Electric: Circuit Breaker(s)
Equipment: Sprinkler System
Exterior: Wood Frame, Vinyl Exterior
Fee: $335/Monthly
Fee 2: $650/One-Time
Fee Includes: Landscaping, Plowing, Sewer, Trash, Water, Condo Association Fee
Flood Zone: No
Flooring: Vinyl
Foundation: Concrete
Lot: Condo Development, Corner
Number of Rooms: 4
Roads: Association, Paved, Shared
Sewer: Public
Sq. Ft. Above Grade Finished: 1056
Sq. Ft. Total Finished: 1056
Total Stories: 1
Units: 4
Water: Public
Water Access: No
Water View: No
Zoning: DT
Room Sizes
Living Room: 18.2 x 13.3 Level - 1
Dining Room: 8.0 x 11.8 Level - 1
Kitchen: 8.10 x 10.1 Level - 1
Primary Bedroom: 18.9 x 13.8 Level - 1
Bedroom: 15.10 x 13.8 Level - 1
Listed By / Shown By
Listed By
Agency Name: KW Coastal and Lakes Mountains Realty
Agent Name: Alicia Goodwin
Agency Phone: 603-610-8500

Shown By
Agent Name: Cassandra Cordeiro
Agent Phone: (603) 716-3873
Agency Title: A House to Home Realty
Estimate Your Payment
Estimated Payment
$ 1,036.62 per month $596.45 Principal & Interest $362.00 Property Tax $78.17 Homeowner's Insurance
5 Miami Way, Unit D | MLS# 5115385
This condo located at 5 Miami Way, Unit D, Rochester, NH 03867 is currently listed for sale with an asking price of $268,000. This property was built in 2024 and has 2 bedrooms and 1 full baths with 1056 sq. ft. Miami Way, Unit D is located in the Ten Pines subdivision. Search Ten Pines real estate on cassandracordeiro.ahousetohomerealty.com today.