
BEDS3
BATHS1 full
SQUARE FEET1,670
MLS#5115661
STATUSActive
PROPERTY TYPEResidential - Single Family
SCHOOLAllenstown
Listing Courtesy of:
RE/MAX Synergy
Associate Name: Alyssa Dupuis
Agency Contact: Phone: 603-488-6253

Property Description
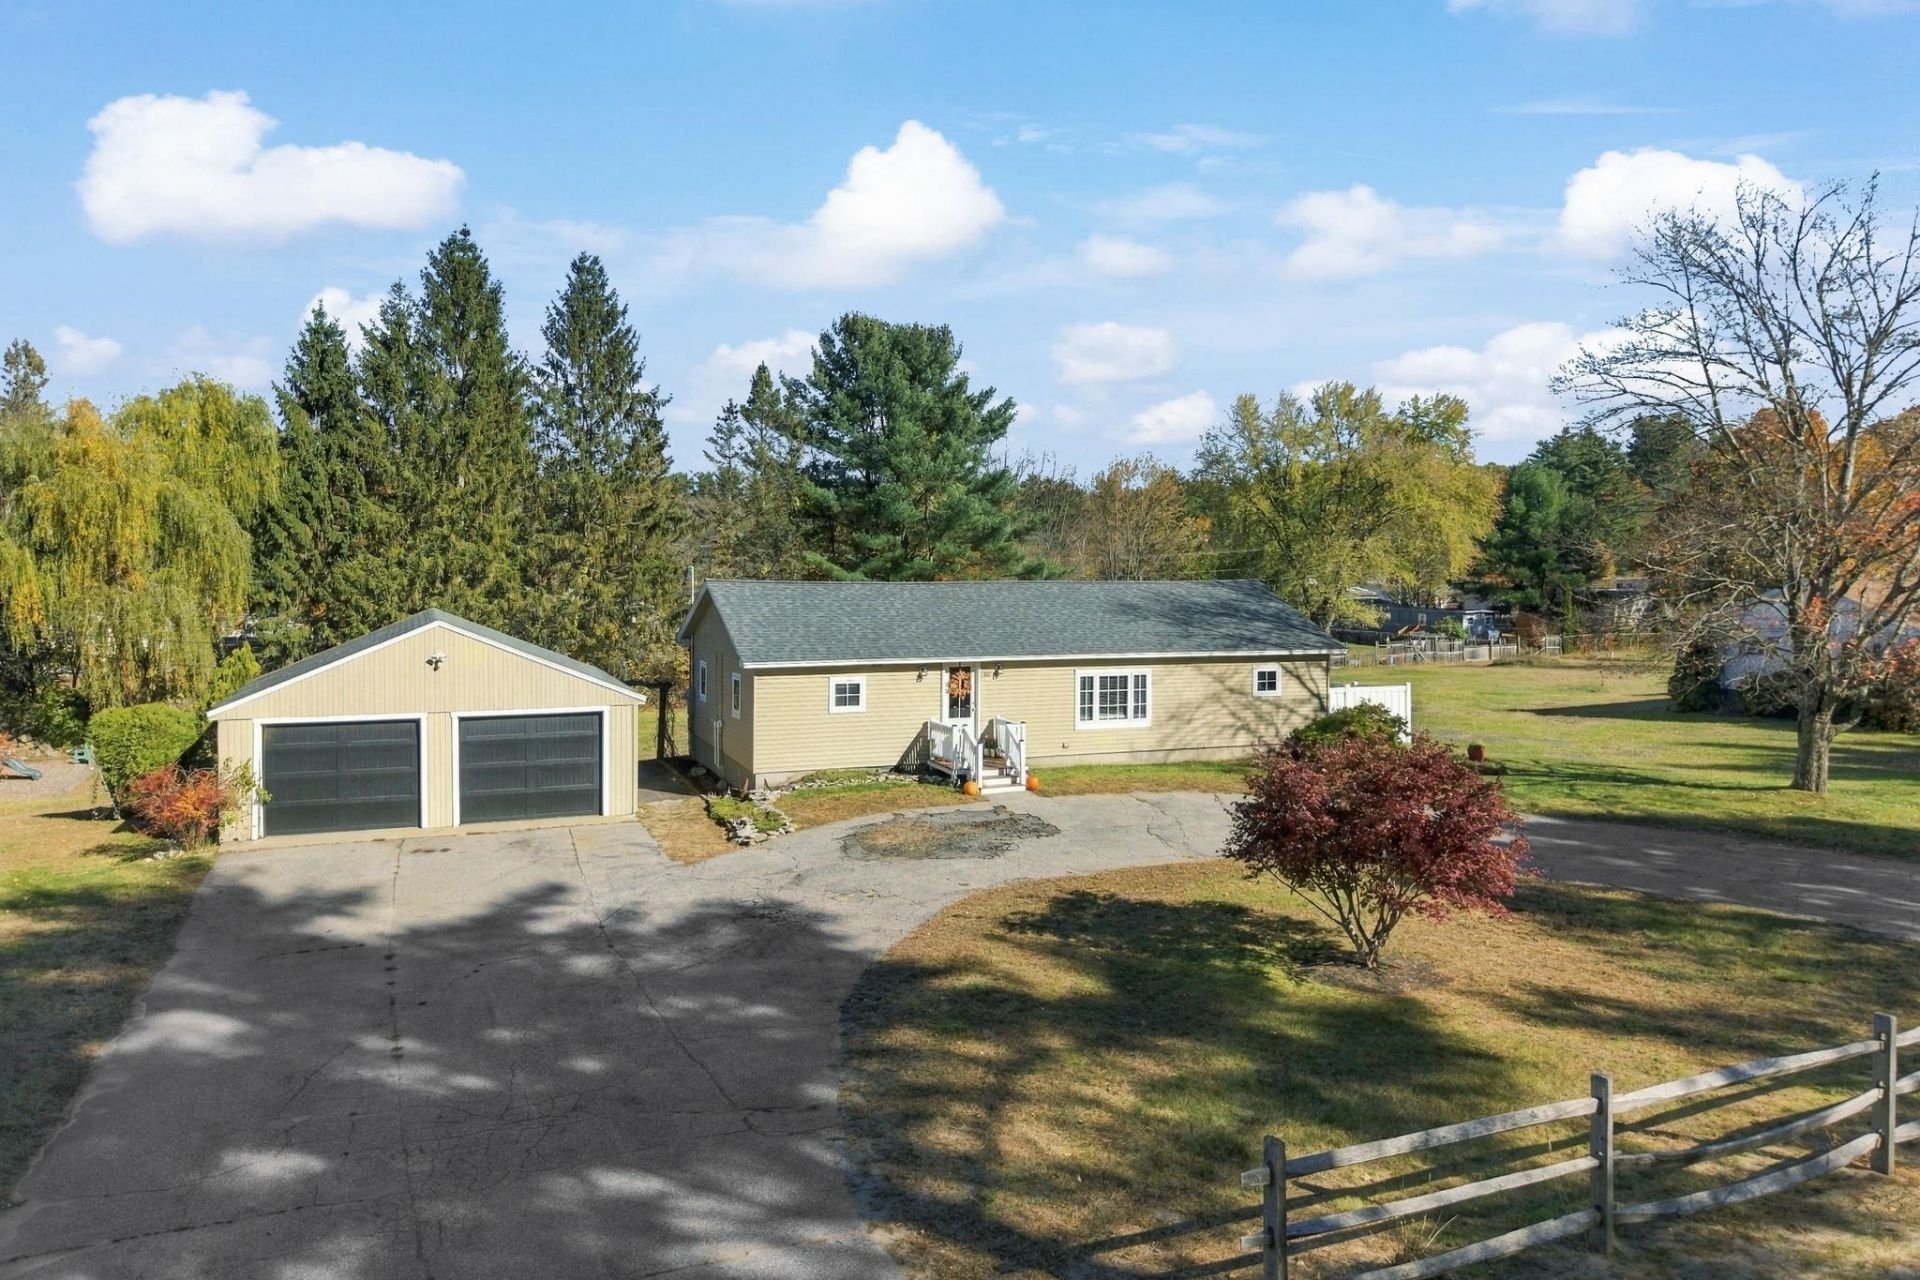
46 Chester Turnpike is here to check off all of your boxes! This beautifully renovated and move-in-ready home offers the perfect blend of comfort, functionality, and outdoor enjoyment, with many updates and improvements throughout. Enjoy the convenience of public water and sewer, along with central air conditioning for added comfort all Summer long. Step inside where the main level features three bedrooms, a full bathroom, an eat-in kitchen with a wine cooler, a dining area, and a welcoming living room, along with a versatile office or sitting room just off the kitchen. The finished basement offers additional living space perfect for a family room, playroom, home gym, or whatever best suits your needs, with a separate laundry area and extra storage. Outside, enjoy a huge backyard with plenty of room for entertaining, a partially fenced yard, an above-ground pool, a fire pit area, and a newer swingset. A detached two-car garage and ample parking add even more convenience to this home. Tucked away in a quiet yet central location, this home has been thoughtfully updated and is ready for its next owners to move in and enjoy! OFFER DEADLINE, Tuesday 11/3 at 12pm.
Property Features
Property Type: Residential - Single Family
Basement: Concrete
Cooling: Central AC
Fenced: Yes
Garage: 2
Heating: Propane, Forced Air
Home Style: Ranch
Lot Size: 0.69 Acres
Roof Type: Asphalt Shingle
Stories: 1.0
Taxes: $8,375
Year Built: 1975
Amenities
Dining Area
Laundry Hook-ups
Natural Light
Partial Fence
Playground
Above Ground Pool
Shed
Feature Descriptions
Appliances: Dishwasher, Dryer, Microwave, Gas Range, Refrigerator, Washer, Gas Stove, Wine Cooler
Baths Full: 1
Construction: Vinyl Siding
Days on Site: 7
Driveway: Circular, Paved
Electric: Circuit Breaker(s)
Exterior: Vinyl Siding
Flood Zone: No
Flooring: Carpet, Vinyl Plank
Foundation: Concrete
Lot: Landscaped, Level
Number of Rooms: 8
Parking: Garage, Detached
Road Frontage: 150
Roads: Public
Sewer: Public
Sq. Ft. Above Grade Finished: 1292
Sq. Ft. Below Grade Finished: 378
Sq. Ft. Total Finished: 1670
Total Stories: 1
Water: Public
Zoning: OSF
Local Schools
High School: Pembroke Academy
Elementary School: Allenstown Elementary School
School District: Allenstown
Listed By / Shown By
Listed By
Agency Name: RE/MAX Synergy
Agency Contact: Phone: 603-488-6253
Agent Name: Alyssa Dupuis

Shown By
Agent Name: Cassandra Cordeiro
Agent Phone: (603) 716-3873
Agency Title: A House to Home Realty
Estimate Your Payment
Estimated Payment
$ 1,704.56 per month $890.00 Principal & Interest $697.92 Property Tax $116.64 Homeowner's Insurance
46 Chester Turnpike | MLS# 5115661
This single family home located at 46 Chester Turnpike, Allenstown, NH 03275 is currently listed for sale with an asking price of $399,900. This property was built in 1975 and has 3 bedrooms and 1 full baths with 1670 sq. ft. Chester Turnpike is located within the Allenstown school district. Search Allenstown real estate on cassandracordeiro.ahousetohomerealty.com today.