
BEDS5
BATHS2 full
SQUARE FEET1,750
MLS#5115986
STATUSActive
PROPERTY TYPEMulti Unit - Multiple
Listing Courtesy of:
EXP Realty
Associate Name: Griffin Guerra
Agency Contact: Cell: 603-969-0018

Property Description
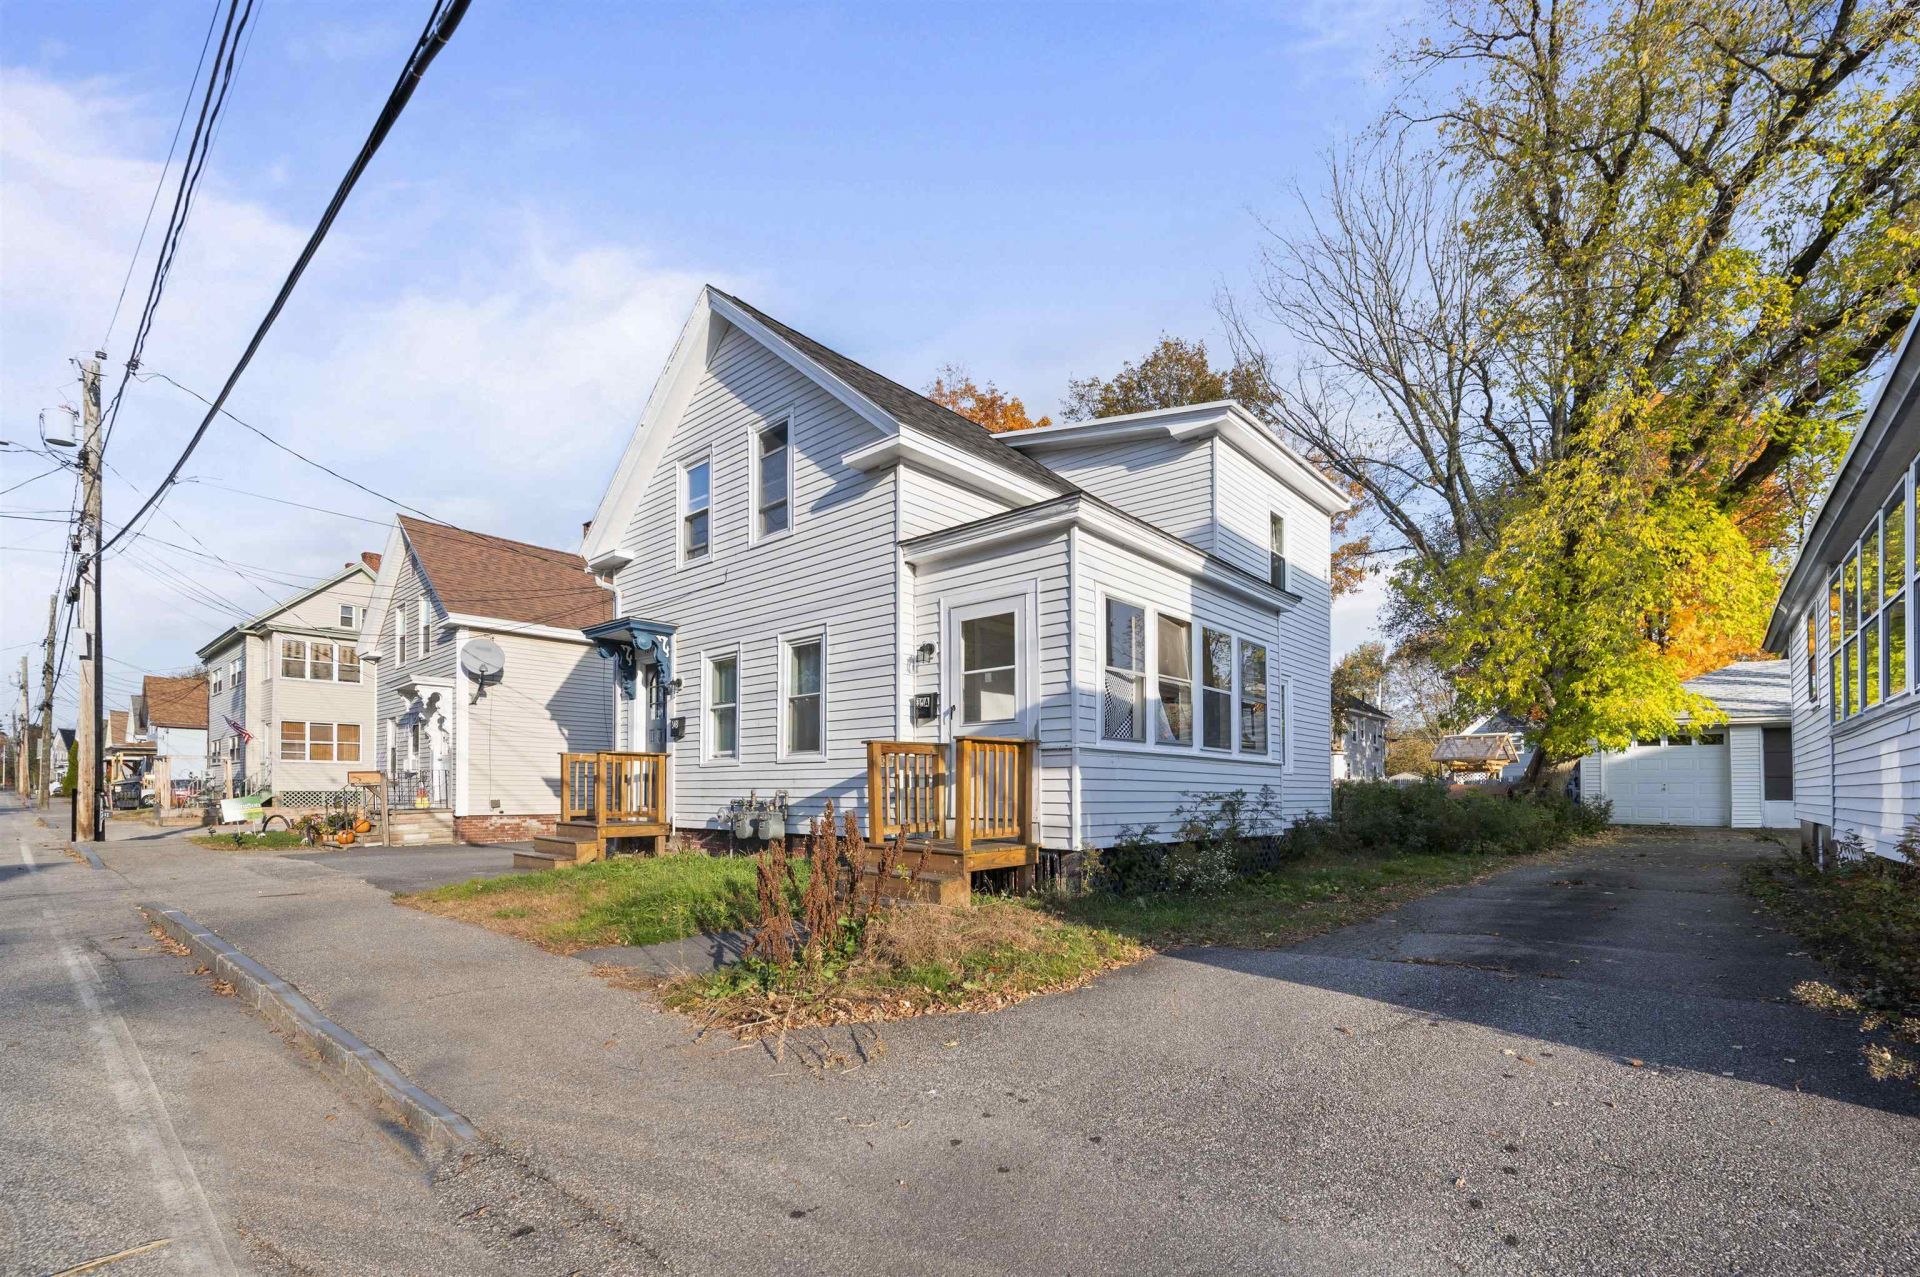
Welcome to 34 Pine Street, a versatile and fully occupied 2-unit duplex offering immediate cash flow for investors or a perfect setup for an owner-occupant looking to offset their mortgage! Property Highlights: Unit 1 (Ground Floor): A spacious 3-bedroom, 1-bath unit designed for easy main-level living with a comfortable 5-room layout with washer/dryer in unit. Unit 2 (Second Floor): A cozy 2-bedroom, 1-bath unit offering 4 functional rooms and private living space with wahser/dryer in unit. Basement & Systems: Full unfinished basement with interior access and durable concrete flooring. Serviced by economical natural gas heat, public water, public sewer, and updated circuit breaker panels. Exterior & Parking: Features low-maintenance wood frame construction, asphalt shingle roofing, a city lot, and a shared paved driveway with off-street parking. Situated right in the heart of Rochester with easy access to local amenities, commuting routes, and community services. Property can be purcashed as a package with 32 Pine St. See MLS #5115975. Also showings begin at the open house 10/31/26 1pm-3pm.
Property Features
Property Type: Multi Unit - Multiple
Basement: Concrete Floor
Cooling: None
Heating: Natural Gas
Home Style: Duplex
Lot Size: 0.07 Acres
Roof Type: Asphalt Shingle
Stories: 2.0
Year Built: 1872
Units
Unit 1:
Bathroom(s): 1
Bedrooms: 2
Unit 2:
Bathroom(s): 1
Bedrooms: 3
Feature Descriptions
Construction: Wood Frame
Days on Site: 5
Driveway: Common/Shared, Paved
Driveway: Common/Shared, Paved
Electric: Circuit Breaker(s)
Exterior: Wood Frame
Flood Zone: Unknown
Foundation: Brick, Stone
Foundation: Brick, Stone
Lot: City Lot
Roads: Public
Sewer: Public
Sq. Ft. Total Finished: 1750
Total Stories: 2
Units: 2
Water: Public
Zoning: R2
Listed By / Shown By
Listed By
Agency Name: EXP Realty
Agency Contact: Cell: 603-969-0018
Agent Name: Griffin Guerra

Shown By
Agent Name: Cassandra Cordeiro
Agent Phone: (603) 716-3873
Agency Title: A House to Home Realty
Estimate Your Payment
Estimated Payment
$ 1,107.58 per month $979.25 Principal & Interest $0.00 Property Tax (data not provided by mls) $128.33 Homeowner's Insurance
34 Pine Street | MLS# 5115986
This multi-family property located at 34 Pine Street, Rochester, NH 03867 is currently listed for sale with an asking price of $440,000. Search Rochester real estate on cassandracordeiro.ahousetohomerealty.com today.