
BEDS3
BATHS2 full
SQUARE FEET1,638
MLS#5107514
STATUSActive
PROPERTY TYPEResidential - Single Family
SUBDIVISIONSokokis Pines Homeowners Assocation
SCHOOLSAU #13
Listing Courtesy of:
KW Coastal and Lakes Mountains Realty/Wolfeboro
Associate Name: Adam Dow
Agency Contact: Phone: 866-525-3946

Property Description
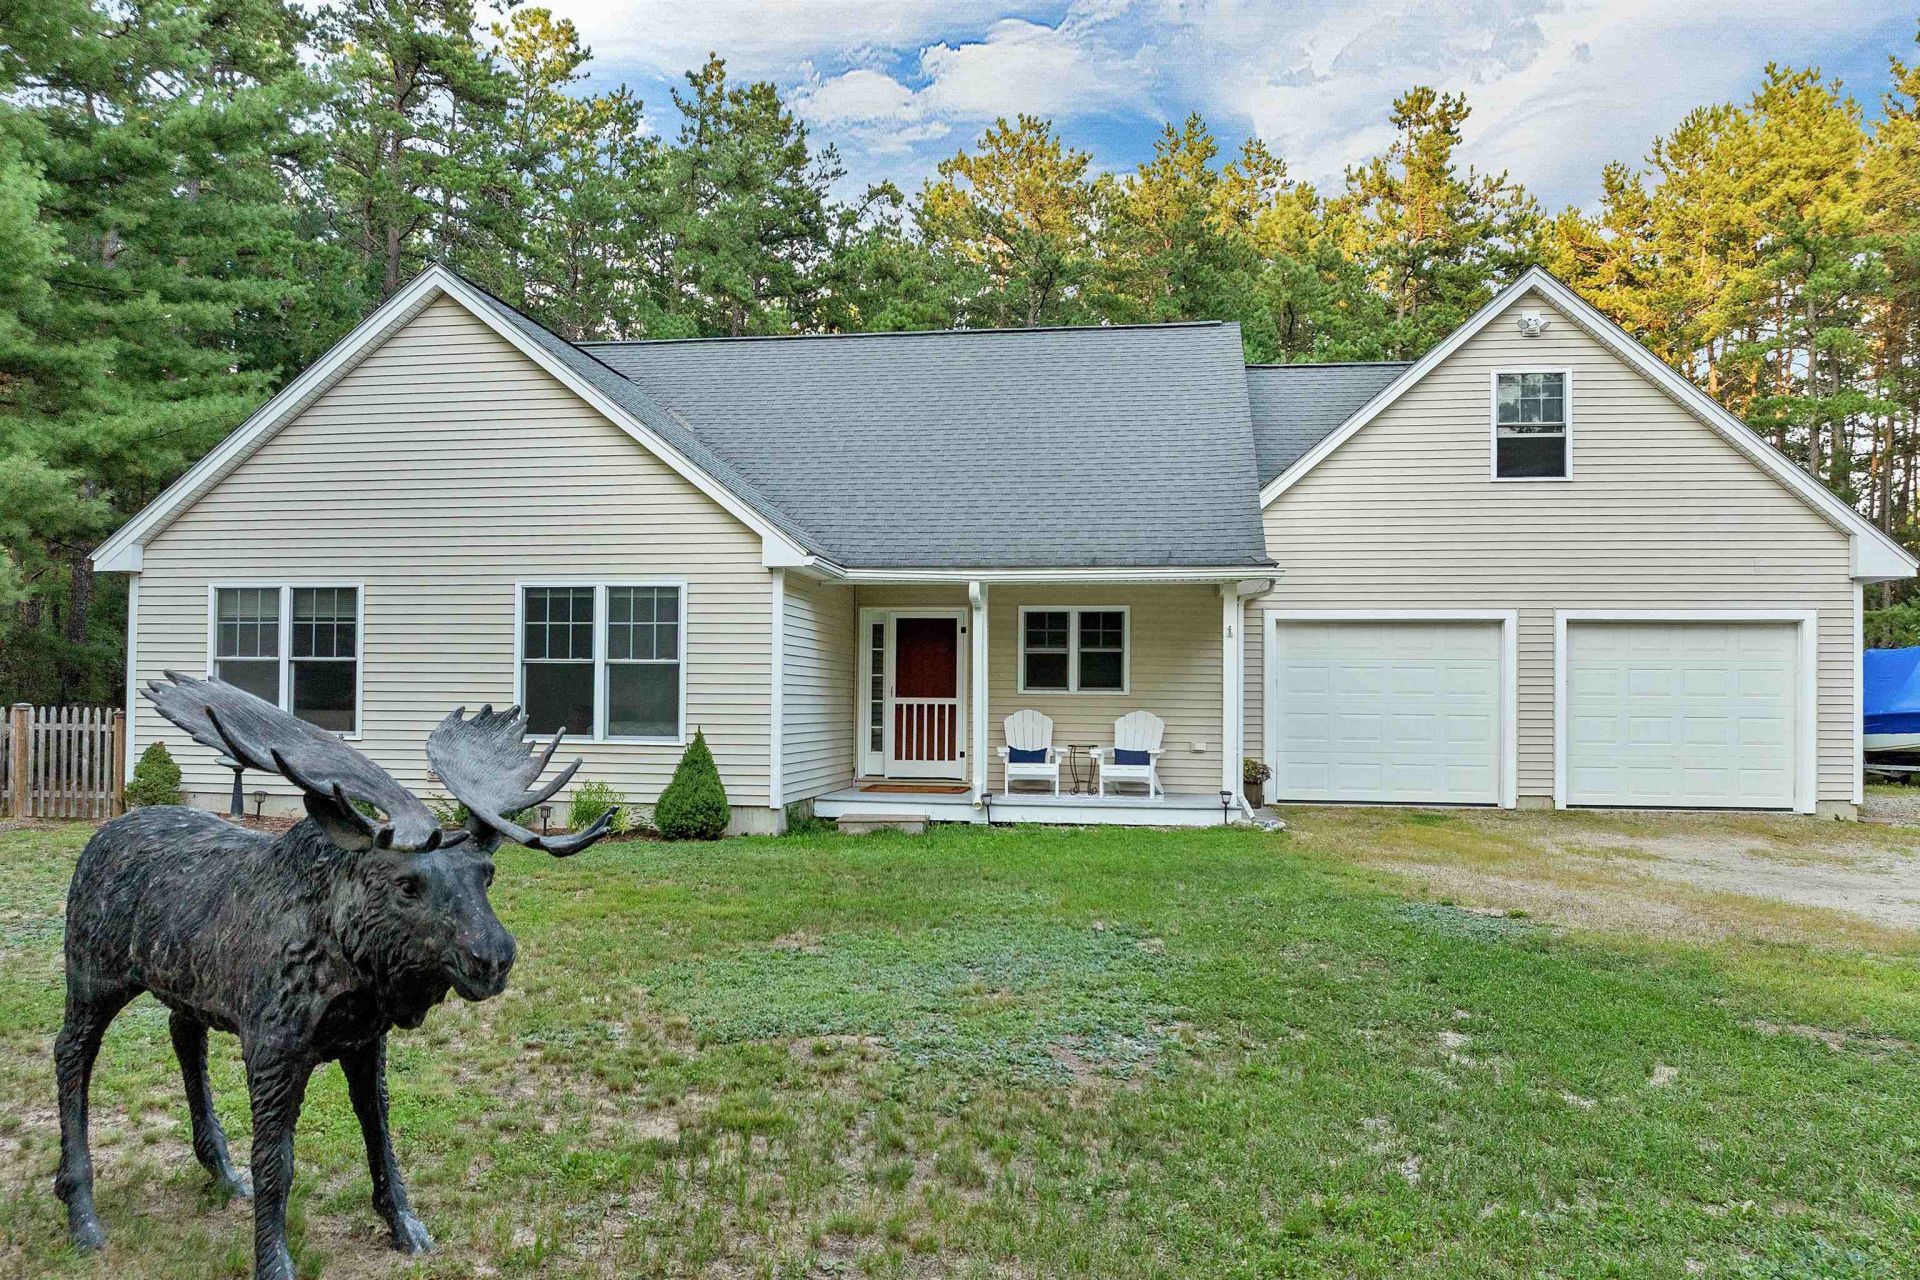
Welcome to 228 Silver Pine Lane in Tamworth, NH! This beautifully maintained 3-bedroom, 2-bath home offers over 1,600 square feet of comfortable living space with a thoughtful layout and plenty of room for family and guests. The open-concept kitchen and living room area creates a warm and inviting space for everyday living and entertaining, featuring granite countertops and direct access to the back deck. Step outside to enjoy the private, wooded lot and fenced-in backyard, perfect for children, pets, or simply relaxing in a peaceful setting. The main level features three spacious bedrooms, including a generous primary suite with its own full bathroom and walk-in closet. Radiant heat throughout the main level provides added comfort during the colder New Hampshire months. A finished bonus room over the garage offers flexible space for a home office, playroom, gym, or guest area. The attached two-car garage provides convenient parking along with plenty of additional storage. Ideally located near walking and snowmobile trails, this property offers the perfect blend of comfort, privacy, and outdoor recreation. Whether you're looking for a family home or convenient one-level living, 228 Silver Pine Lane is a must-see!
Property Features
Property Type: Residential - Single Family
Basement: Slab
Cooling: None
Fenced: Yes
Garage: 2
Heating: Propane, Wood, Hot Water, Radiant Floor, Wood Stove
Home Style: Ranch
Lot Size: 1.05 Acres
Roof Type: Architectural Shingle
Stories: 1.0
Taxes: $6,714
Year Built: 2007
Amenities
Attic with Hatch/Scuttle
Kitchen Island
Kitchen/Dining
Primary BR w/ BA
Natural Light
Walk-in Closet
1st Floor Laundry
Deck
Full Fence
Covered Porch
Feature Descriptions
Accessibility: 1st Floor Full Bathroom, 1st Floor Laundry
Appliances: Dishwasher, Microwave, Refrigerator, Electric Stove, Propane Water Heater, Gas Dryer
Baths Full: 2
Color: Yellow
Construction: Wood Frame, Vinyl Siding
Days on Site: 63
Driveway: Dirt
Electric: 200+ Amp Service
Exterior: Wood Frame, Vinyl Siding
Fee: $50/Yearly
Flood Zone: No
Flooring: Carpet, Laminate, Vinyl Plank
Foundation: Concrete Slab
Lot: Walking Trails, Wooded, Near Skiing, Near Snowmobile Trails, Near ATV Trail
Number of Rooms: 9
Road Frontage: 202
Roads: Association, Paved
Sewer: 1250 Gallon, Leach Field, Septic
Sq. Ft. Above Grade Finished: 1638
Sq. Ft. Total Finished: 1638
Total Stories: 1
Water: Drilled Well
Zoning: Residential
Local Schools
High School: A. Crosby Kennett Sr. High
Middle School: A. Crosby Kennett Middle Sch
Elementary School: Kenneth A. Brett School
School District: SAU #13
Listed By / Shown By
Listed By
Agency Name: KW Coastal and Lakes Mountains Realty/Wolfeboro
Agency Contact: Phone: 866-525-3946
Agent Name: Adam Dow

Shown By
Agent Name: Cassandra Cordeiro
Agent Phone: (603) 716-3873
Agency Title: A House to Home Realty
Estimate Your Payment
Estimated Payment
$ 1,918.81 per month $1,201.81 Principal & Interest $559.50 Property Tax $157.50 Homeowner's Insurance
228 Silver Pine Lane | MLS# 5107514
This single family home located at 228 Silver Pine Lane, Tamworth, NH 03886 is currently listed for sale with an asking price of $540,000. This property was built in 2007 and has 3 bedrooms and 2 full baths with 1638 sq. ft. Silver Pine Lane is located in the Sokokis Pines Homeowners Assocation subdivision within the SAU #13 school district. Search Sokokis Pines Homeowners Assocation real estate on cassandracordeiro.ahousetohomerealty.com today.