
BEDS4
BATHS2 full
SQUARE FEET1,547
MLS#5116508
STATUSActive
PROPERTY TYPEResidential - Single Family
Listing Courtesy of:
Coldwell Banker Realty Gilford NH
Associate Name: Joshua Ritson
Agency Contact: Phone: 603-832-8815

Property Description
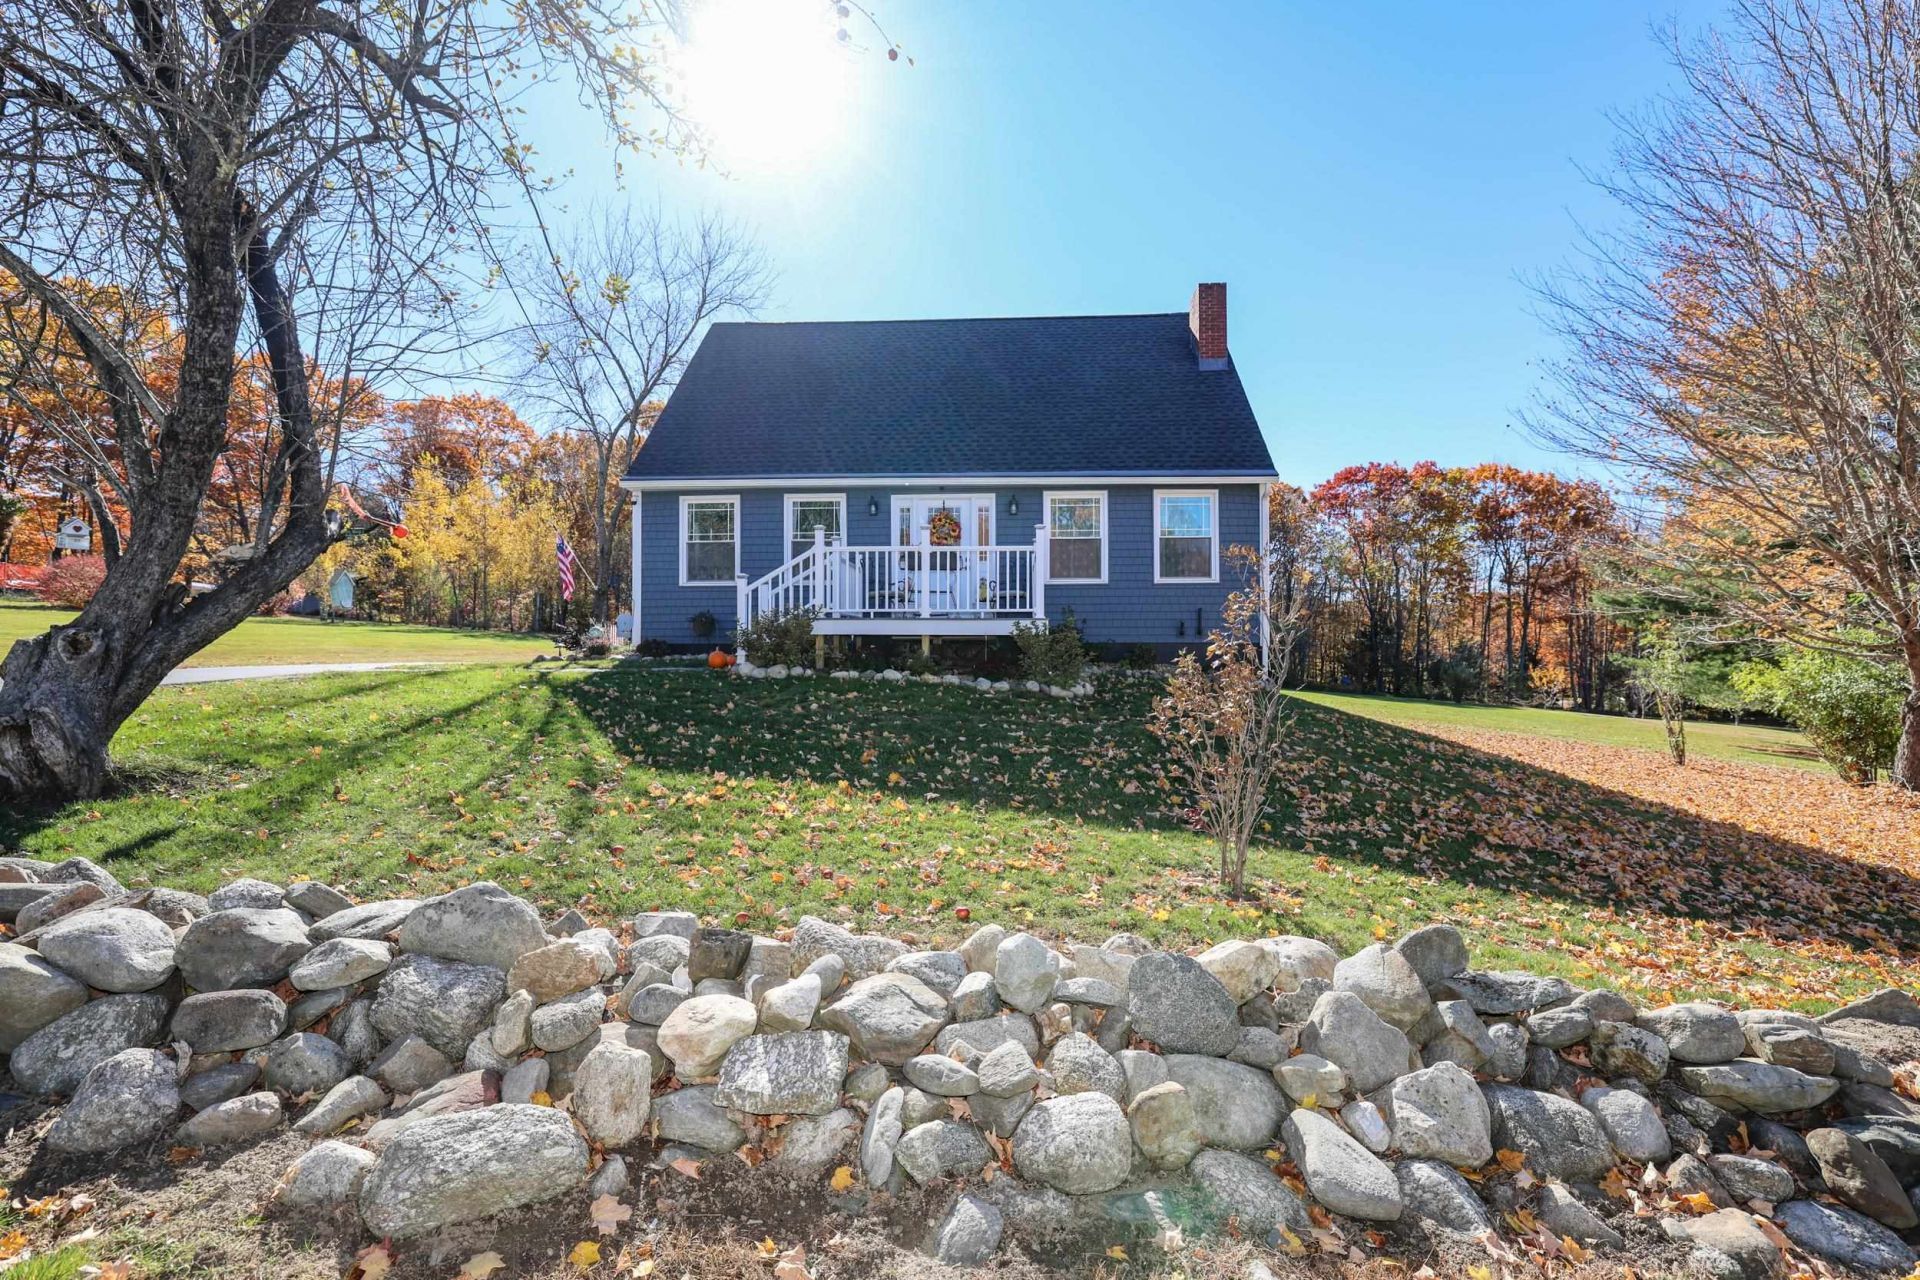
Welcome to 21 Ox Bow Lane, where thoughtful craftsmanship and pride of ownership shine throughout. This home has undergone an extensive top-to-bottom renovation, with improvements reaching far beyond cosmetics. From the studs out to the siding, nearly every aspect of this property has been updated, creating a move-in ready home that combines modern comfort with lasting peace of mind. Some updates worth noting: new plumbing and electrical, hot water heater, updated pine floors, new washer/dryer, new roof, siding, exterior doors, and new drive way- but the list does not end there. Inside you'll find updated finishes, modern systems and fresh, cohesive design that makes every space feel welcome. Energy-conscious buyers will appreciate the addition of solar power and multiple (3) mini-split systems, providing efficient heating and cooling in the home. Whether you're working from home, entertaining guests, or simply enjoying a quiet evening, this homes thoughtful upgrades and efficient design support today's lifestyle of saving you money! Set in a desirable Gilford location, close to the the village, this is a rare opportunity to own a substantially renovated home without the wait, uncertainty, or cost of a major remodel. Open House Friday 5-7 Pm and Sunday 9-11
Property Features
Property Type: Residential - Single Family
Basement: Yes
Basement: Concrete Floor, Full, Storage Space, Walkout, Interior Access, Exterior Access, Basement Stairs
Cooling: Mini Split
Heating: Oil, Mini Split
Home Style: Cape
Lot Size: 1.19 Acres
Roof Type: Asphalt Shingle
Stories: 2.0
Taxes: $4,557
Year Built: 1970
Amenities
Kitchen Island
Living/Dining
Natural Light
1st Floor Laundry
Garden Space
Shed
Feature Descriptions
Accessibility: 1st Floor Bedroom, Bathroom w/Tub, 1st Floor Laundry
Appliances: Dishwasher, Dryer, Microwave, Electric Range, Refrigerator, Washer
Baths Full: 2
Construction: Timber Frame, Vinyl Siding
Driveway: Paved
Electric: 200+ Amp Service
Exterior: Timber Frame, Vinyl Siding
Flood Zone: Unknown
Flooring: Tile, Vinyl, Wood
Foundation: Concrete
Lot: Interior Lot, Sloping, Near Paths, Near Shopping, Near Skiing, Near Snowmobile Trails, Neighborhood, Near School(s)
Number of Rooms: 8
Roads: Paved, Public
Sewer: Public
Sq. Ft. Above Grade Finished: 1547
Sq. Ft. Total Finished: 1547
Total Stories: 2
Water: Community
Zoning: SFR
Listed By / Shown By
Listed By
Agency Name: Coldwell Banker Realty Gilford NH
Agency Contact: Phone: 603-832-8815
Agent Name: Joshua Ritson

Shown By
Agent Name: Cassandra Cordeiro
Agent Phone: (603) 716-3873
Agency Title: A House to Home Realty
Estimate Your Payment
Estimated Payment
$ 1,731.50 per month $1,195.13 Principal & Interest $379.75 Property Tax $156.63 Homeowner's Insurance
21 Ox Bow Lane | MLS# 5116508
This single family home located at 21 Ox Bow Lane, Gilford, NH 03249 is currently listed for sale with an asking price of $537,000. This property was built in 1970 and has 4 bedrooms and 2 full baths with 1547 sq. ft. Search Gilford real estate on cassandracordeiro.ahousetohomerealty.com today.