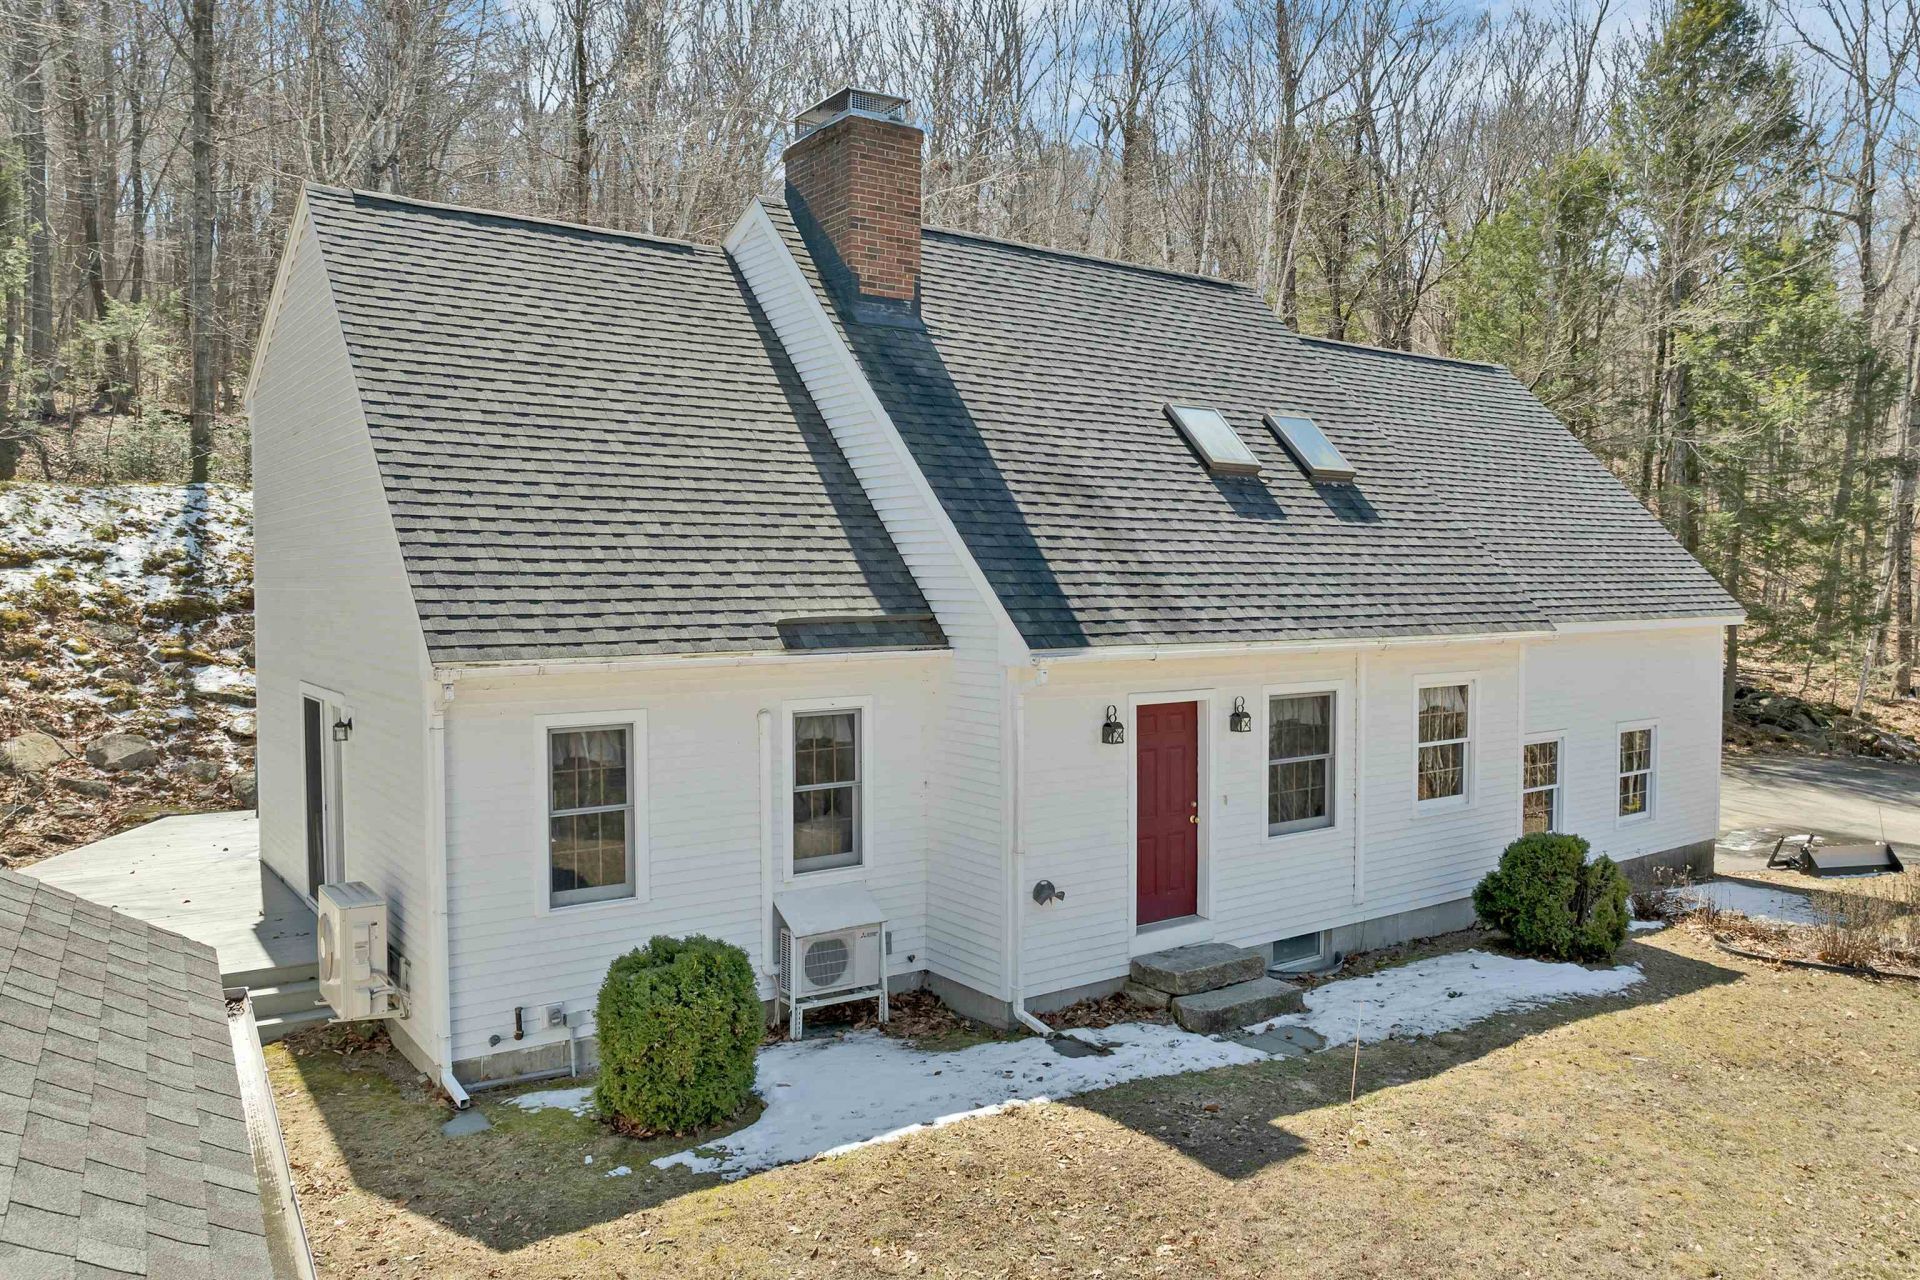

BEDS3
BATHS2 full 1 partial
SQUARE FEET2,196
MLS#5096309
STATUSActive
PROPERTY TYPEResidential - Single Family
Listing Courtesy of:
Coldwell Banker Realty Center Harbor NH
Associate Name: John Raymond
Agency Contact: Off: 603-253-4345

Property Description
Beautifully maintained home in desirable low-tax Alton, NH, set on a private 5-acre lot. This inviting property blends comfort, privacy, and convenience. Just a 2-minute drive to West Alton Marina and only 7 minutes to Gunstock Mountain Resort, offering effortless access to year-round recreation on Lake Winnipesaukee and the slopes. Thoughtfully cared for, this 3-bedroom, 3-bath residence has a cozy, welcoming feel that makes it easy to envision as either a full-time home or a relaxing second retreat. The spacious interior offers flexible living areas, while the surrounding acreage provides a peaceful, wooded setting- perfect for enjoying nature, entertaining, or simply unwinding. This property is ideally suited for those seeking a comfortable Lakes Region escape.
Property Features
Property Type: Residential - Single Family
Basement: Yes
Basement: Bulkhead, Concrete, Concrete Floor, Full, Unfinished, Interior Access, Basement Stairs
Cooling: Mini Split
Garage: 2 car attached
Heating: Oil, Pellet Stove, Baseboard, Electric, Hot Water, Mult
Home Style: Cape
Lot Size: 5.00 Acres
Roof Type: Asphalt Shingle
Stories: 1.7
Taxes: $4,545
Year Built: 1988
Feature Descriptions
Appliances: Dishwasher, Dryer, Microwave, Refrigerator, Washer, Electric Stove
Baths 1/2: 1
Baths Full: 2
Color: White
Construction: Wood Frame, Clapboard Exterior
Construction Status: Existing
Days on Site: 24
Driveway: Paved
Electric: Circuit Breaker(s), Generator Ready
Exterior: Wood Frame, Clapboard Exterior
Flood Zone: No
Flooring: Carpet, Hardwood, Tile
Foundation: Concrete
Lot: Country Setting, Sloping, Wooded, Rural
Number of Rooms: 6
Parking: Auto Open, Driveway, Garage, Paved, Attached
Road Frontage: 194
Roads: Paved, Public
Sewer: Private
Sq. Ft. Above Grade Finished: 2196
Sq. Ft. Total Finished: 2196
Total Stories: 1.75
Water: Drilled Well, Private
Zoning: Rural
Listed By / Shown By
Listed By
Agency Name: Coldwell Banker Realty Center Harbor NH
Agency Contact: Off: 603-253-4345
Agent Name: John Raymond

Shown By
Agent Name: Cassandra Cordeiro
Agent Phone: (603) 716-3873
Agency Title: A House to Home Realty
Estimate Your Payment
Estimated Payment
$ 1,952.02 per month $1,390.98 Principal & Interest $378.75 Property Tax $182.29 Homeowner's Insurance
204 Cherry Valley Road | MLS# 5096309
This single family home located at 204 Cherry Valley Road, Alton, NH 03810 is currently listed for sale with an asking price of $625,000. This property was built in 1988 and has 3 bedrooms and 2 full and 1 partial baths with 2196 sq. ft. Search Alton real estate on cassandracordeiro.ahousetohomerealty.com today.