
BEDS0
BATHS1 full
SQUARE FEET324
MLS#5083677
STATUSActive
PROPERTY TYPEResidential - Condominium
SUBDIVISIONHillside Estates
SCHOOLDerry SAU #10
Listing Courtesy of:
BHG Masiello Atkinson
Agency Phone: 603-362-5564
Associate Name: Andrea Veltsos

Property Description
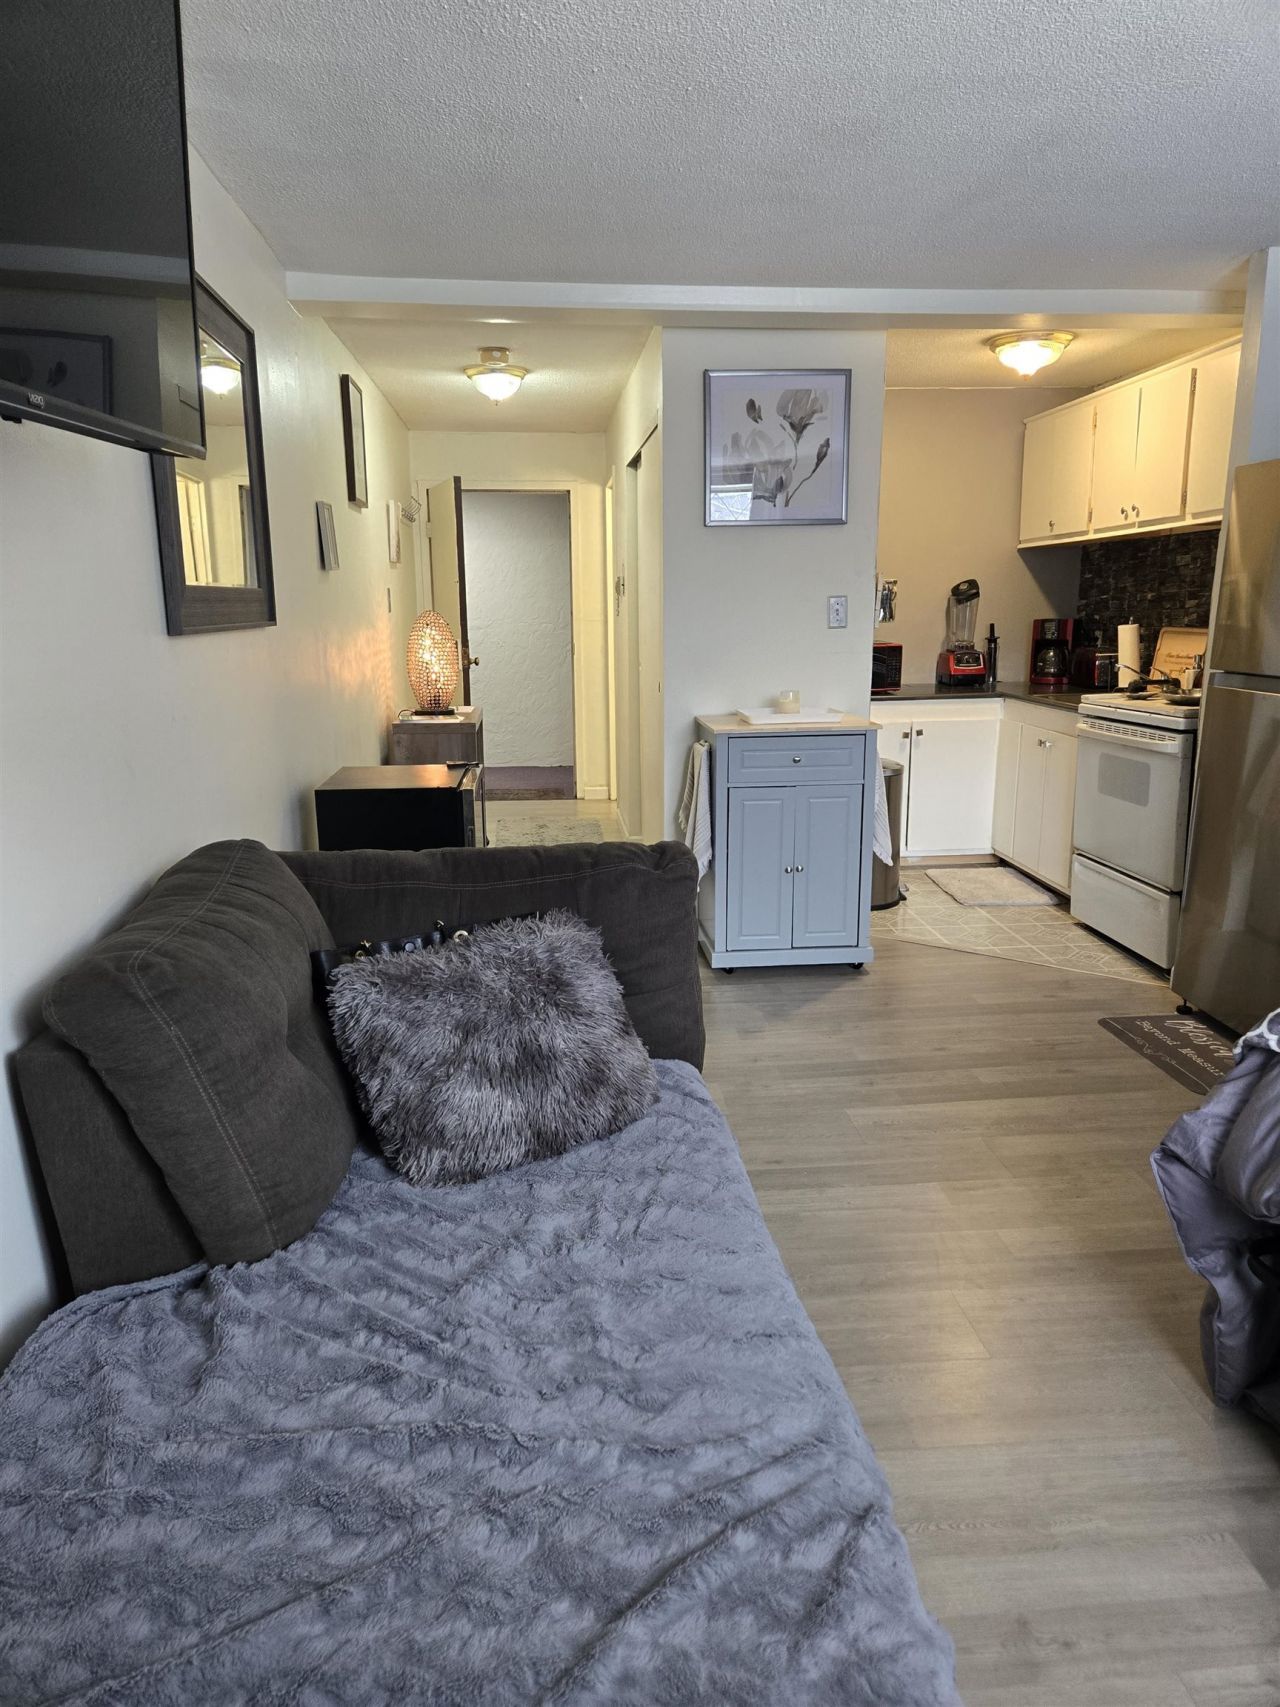
BEAUTIFUL STUDIO condo unit in highly sought after Hillside Estates. A MUST SEE! Stainless-steel refrigerator, NEWLY RENOVATED KITCHEN AND NEW COUNTER TOPS, new flooring throughout and A/C built-in wall unit. Very low maintenance fee 191 month, INCLUDES HEAT, HOT WATER, sewer and trash removal. Property offers on-site storage room and laundry room on the same floor! There is a clubhouse with POOL, Tennis, Basketball Courts, picnic area and playground. Good rental income 1850 possibly. Close to shopping, restaurants and grocery stores. PETS ALLOWED with association approval. Easy to show! Currently rented for $1850 per month with a month to month tenant. Weill be vacant at closing.
Property Features
Property Type: Residential - Condominium
Cooling: Wall AC Units
Heating: Natural Gas, Baseboard, Hot Water
Home Style: Apartment Building, Garden
Roof Type: Shingle
Stories: 1.0
Taxes: $2,184
Year Built: 1972
Amenities
Coin Laundry
Indoor Storage
1st Floor Laundry
Basketball Court
In-Ground Pool
Feature Descriptions
Amenities: Clubhouse, Playground, Indoor Storage, Landscaping, In-Ground Pool , Trash Removal
Appliances: Refrigerator, Electric Stove
Baths Full: 1
Color: Brick
Construction: Masonry, Brick Veneer Exterior, Wood Siding
Construction Status: Existing
Days on Site: 93
Driveway: Common/Shared, Paved
Electric: Circuit Breaker(s)
Exterior: Masonry, Brick Veneer Exterior, Wood Siding
Fee: $191/Monthly
Flood Zone: Unknown
Flooring: Wood
Foundation: Concrete
Lot: Condo Development
Number of Rooms: 1
Parking: Paved
Roads: Association, Paved, Private Road
Sewer: Public
Sq. Ft. Above Grade Finished: 324
Sq. Ft. Total Finished: 324
Total Stories: 1
Units: 24
Water: Included, Public
Zoning: MDR
Local Schools
High School: Pinkerton Academy
Middle School: Gilbert H. Hood Middle School
Elementary School: Ernest P. Barka
School District: Derry SAU #10
Listed By / Shown By
Listed By
Agency Name: BHG Masiello Atkinson
Agent Name: Andrea Veltsos
Agency Phone: 603-362-5564

Shown By
Agent Name: Cassandra Cordeiro
Agent Phone: (603) 716-3873
Agency Title: A House to Home Realty
Estimate Your Payment
Estimated Payment
$ 670.34 per month $431.76 Principal & Interest $182.00 Property Tax $56.58 Homeowner's Insurance
2 Silvestri Circle, Unit 6 | MLS# 5083677
This condo located at 2 Silvestri Circle, Unit 6, Derry, NH 03038 is currently listed for sale with an asking price of $194,000. This property was built in 1972 and with 324 sq. ft. Silvestri Circle, Unit 6 is located in the Hillside Estates subdivision within the Derry SAU #10 school district. Search Hillside Estates real estate on cassandracordeiro.ahousetohomerealty.com today.