
BEDS4
BATHS3 full 1 partial
SQUARE FEET3,045
MLS#5112540
STATUSActive
PROPERTY TYPEResidential - Single Family
SUBDIVISIONLukes Way
SCHOOLTimberlane Regional
Listing Courtesy of:
Realty ONE Group NEST
Agency Phone: 978-255-4394
Associate Name: Amanda Rooney

Property Description
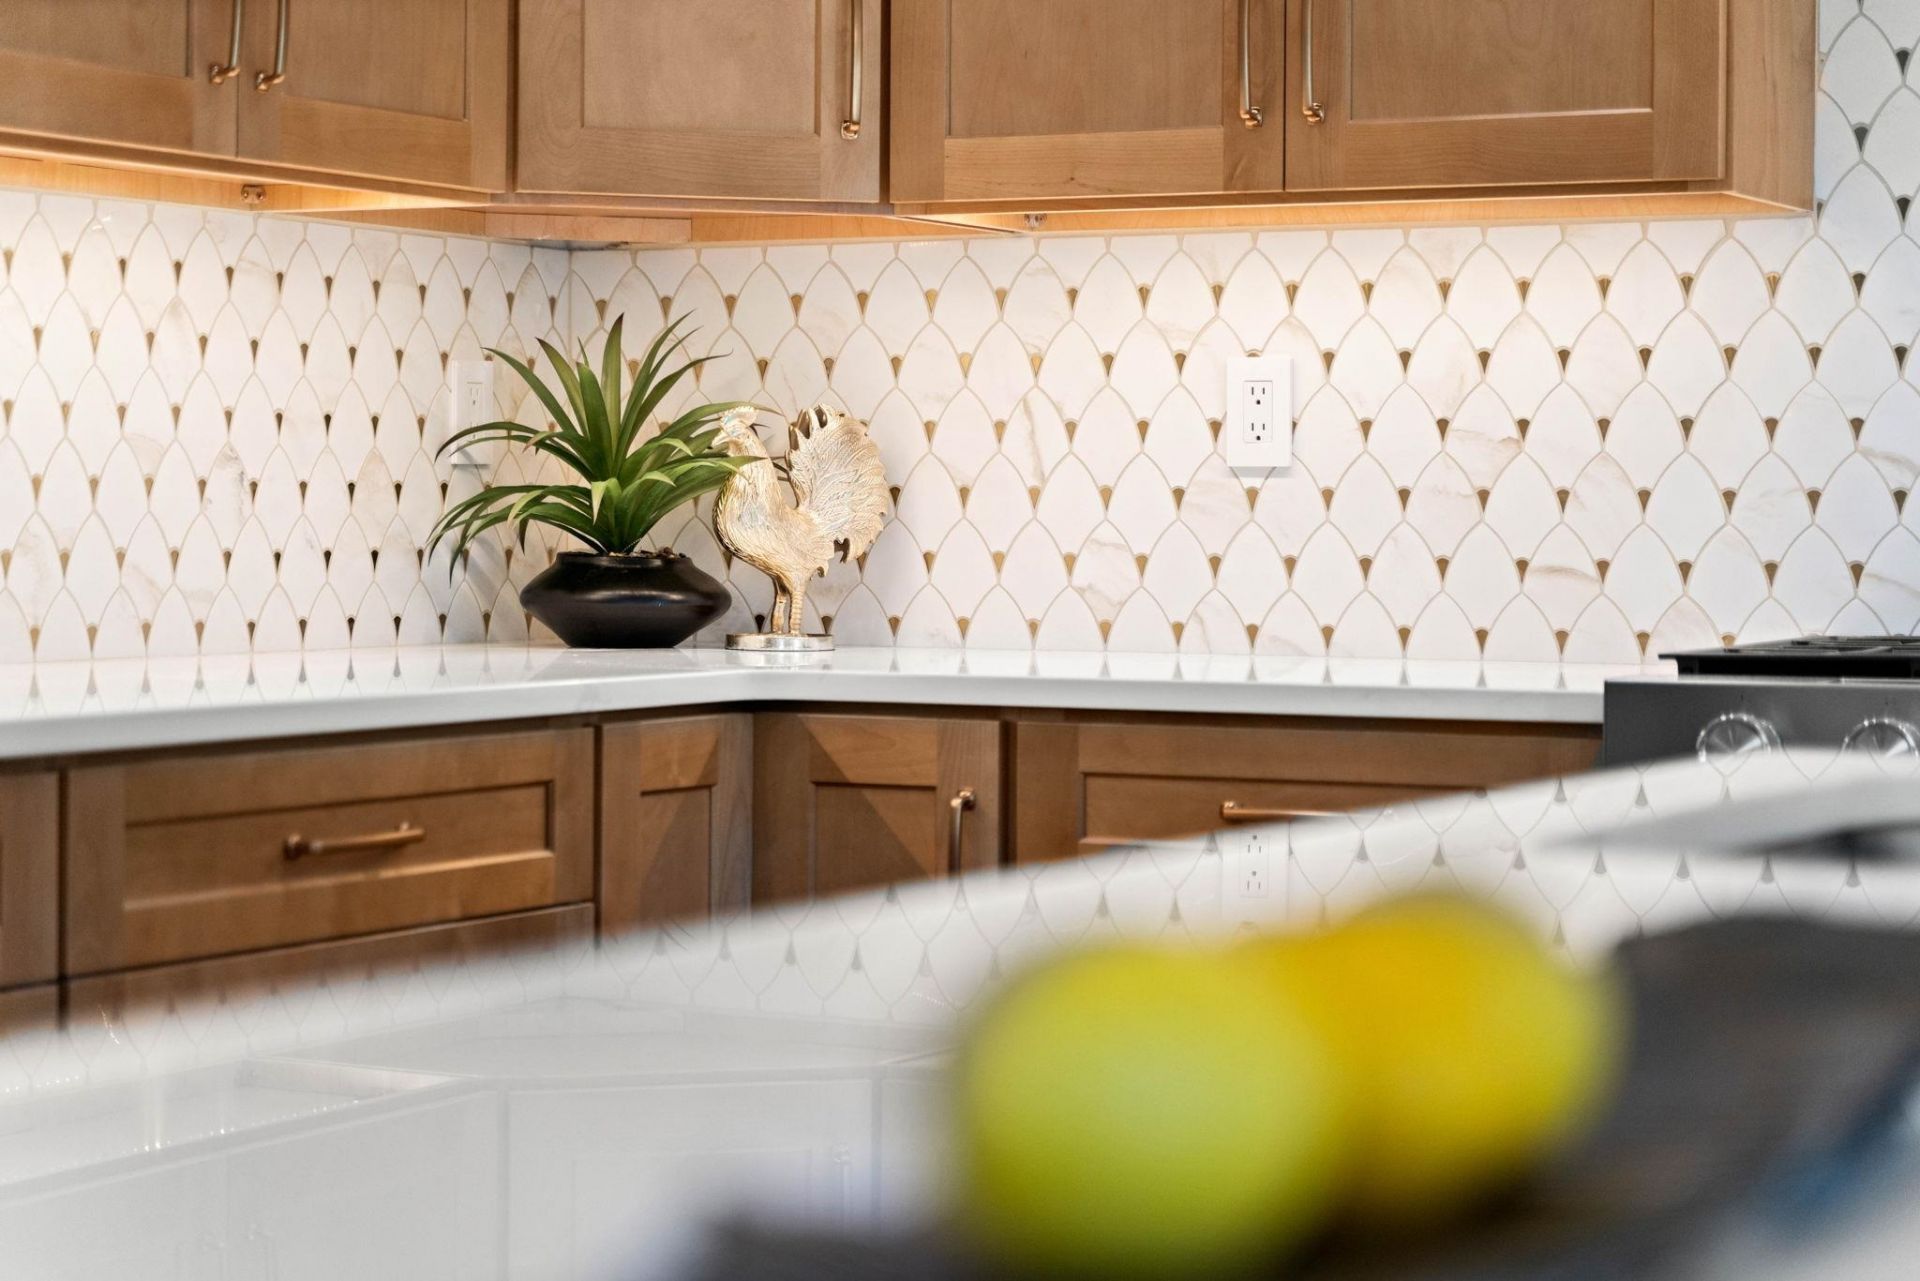
This home is built for hosting and multi-generational living. Step into a grand entrance that flows into an open-concept kitchen, living, and dining space the heart of every gathering. The main floor offers a luxurious primary suite, laundry closet, mudroom, two storage closets, sitting room, private office, powder room, and a walk in pantry.Upstairs, a second larger primary suite offers soaking tub with dual walk-in closets. Two additional oversized bedrooms, a double-vanity full bath, and second-floor laundry complete the level. Outside, enjoy a front porch, back deck, oversized two-car garage, and a walk-out basement ready for your finishing touches. A water system has been added. A built in irrigation system for your lawn care is in place. All details have been carefully curated and executed for your turn key new construction. One of just nine luxury estates on a private cul-de-sac. Open House Saturday 10/31 1p-2:30p Sunday 11/1 1030a-12p
Property Features
Property Type: Residential - Single Family
Basement: Yes
Basement: Unfinished
Cooling: Central AC, Multi Zone
Garage: 2
Heating: Forced Air
Home Style: Farmhouse
Lot Size: 2.50 Acres
Roof Type: Asphalt Shingle
Stories: 2.0
Taxes: $1
Year Built: 2026
Amenities
Cathedral Ceiling
Ceiling Fan
1 Fireplace
Kitchen Island
Primary BR w/ BA
Soaking Tub
Walk-in Closet
Walk-in Pantry
1st Floor Laundry
2nd Floor Laundry
Deck
Covered Porch
Feature Descriptions
Appliances: Dishwasher, Range Hood, Microwave, Gas Range, Refrigerator
Baths 1/2: 1
Baths Full: 3
Color: White
Construction: Wood Frame
Days on Site: 31
Driveway: Paved
Electric: 200+ Amp Service
Exterior: Wood Frame
Flood Zone: No
Foundation: Concrete
Lot: Wooded, Rural, Private
Number of Rooms: 13
Road Frontage: 350
Roads: Cul-de-Sac, Paved
Sewer: 1250 Gallon
Sq. Ft. Above Grade Finished: 3045
Sq. Ft. Total Finished: 3045
Total Stories: 2
Water: On-Site Well Exists, Private
Zoning: Residentail
Local Schools
High School: Timberlane Regional High Sch
Middle School: Timberlane Regional Middle
Elementary School: Pollard Elementary School
School District: Timberlane Regional
Listed By / Shown By
Listed By
Agency Name: Realty ONE Group NEST
Agent Name: Amanda Rooney
Agency Phone: 978-255-4394

Shown By
Agent Name: Cassandra Cordeiro
Agent Phone: (603) 716-3873
Agency Title: A House to Home Realty
Estimate Your Payment
Estimated Payment
$ 3,209.56 per month $2,837.60 Principal & Interest $0.08 Property Tax $371.88 Homeowner's Insurance
1 Lukes Way, Unit Lot 1 | MLS# 5112540
This single family home located at 1 Lukes Way, Unit Lot 1, Plaistow, NH 03865 is currently listed for sale with an asking price of $1,275,000. This property was built in 2026 and has 4 bedrooms and 3 full and 1 partial baths with 3045 sq. ft. Lukes Way, Unit Lot 1 is located in the Lukes Way subdivision within the Timberlane Regional school district. Search Lukes Way real estate on cassandracordeiro.ahousetohomerealty.com today.